Skip main navigation
Sold-co-op by mls member
  • $284,900

    2004 Essler Dr, Saint Peter, MN 56082

    2beds
    1,200sqft
    Single Family Residence
    Built in 2017
    6,534 Square Feet Lot
    $291,000 Zestimate®
    $237/sqft
    $1,730 Estimated rent

    Home value

    $291,000

    $276,000 - $306,000

    $1,730/mo

    Zestimate® history
    Loading
    Loading...

    Owner options

    List your home for rent

    $1,730/mo

    Rent Zestimate®

    Find your next renter with Zillow Rental Manager. Plus, with online applications, you can quickly screen prospective tenants – for free.

    Learn more

    $1,730/mo

    Rent Zestimate®

    Refinance and save

    $1,778/mo

    Est. payment

    Refinancing to a lower rate could help reduce your monthly payments and save thousands over the life of the loan.

    See today's rates

    $1,778/mo

    Est. payment

    Explore your selling options

    Work with a Zillow partner agent

    Leverage their expertise and Zillow's premium Showcase listings to get your home seen by more buyers.

    Get started

    List with your own agent

    Get your home in front of millions of buyers by listing it on Zillow.

    Learn how to do it

    Sell it yourself

    Take full control of how buyers see your home on Zillow by listing For Sale by Owner (FSBO).

    List your home

    What's special

    Back patioNew sodCozy homeOpen floor planNew light fixturesLow voltage lighting
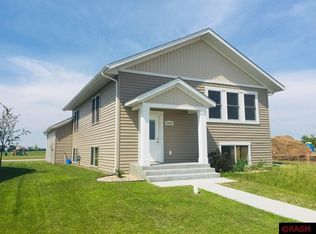
    This DARLING cozy home will not be on the market long! It may be small, but it'll tick most of the boxes on your checklist! EVERYTHING is done. Just move in and enjoy all the hard work that's been done on this one owner home, both inside and out! A back patio and sidewalk have been added, with new sod to boot. Low voltage lighting has been installed in the front and back. Cute little landing out front for watching the neighborhood come to life, or enjoy spending time in the wonderful backyard with a firepit. There are 2 bedrooms PLUS AN OFFICE (3rd bedroom if you want) and 2 bathrooms. Open floor plan helps the light travel throughout the kitchen and living room. Current owner also added new light fixtures, microwave, dishwasher, ceiling fans, lots of landscaping including 3 river birch trees (with low voltage lighting), lilac bushes and hostas. Owner has insulated and sheet-rocked 3/4 of the double garage for warmth in the winter. This home is just waiting for you to ENJOY!

    Zillow last checked:

    Listing updated:

    Listed by:

    PATTI PHERSON,

    Re/Max Dynamic Agents St. Peter

    Bought with:

    Amanda Rodning

    True Real Estate

    Source: RASM,MLS#: 7037912MLS Logo

    Facts & features

    Interior

    Bedrooms & bathrooms
    • Bedrooms: 2
    • Bathrooms: 2
    • Full bathrooms: 1
    • 3/4 bathrooms: 1
    • Main level bathrooms: 2
    • Main level bedrooms: 2
    Bedroom
    • Description: En Suite
    • Level: Main
    • Area: 158.81
    • Dimensions: 15.75 x 10.08
    Bedroom 1
    • Level: Main
    • Area: 108.5
    • Dimensions: 10.5 x 10.33
    Dining room
    • Features: Combine with Kitchen, Open Floorplan
    Kitchen
    • Level: Main
    • Area: 193.56
    • Dimensions: 14.25 x 13.58
    Living room
    • Level: Main
    • Area: 211.32
    • Dimensions: 14.92 x 14.17
    Heating
    • Forced Air, Natural Gas
    Cooling
    • Central Air
    Appliances
    • Included: Dishwasher, Disposal, Dryer, Microwave, Range, Refrigerator, Washer, Gas Water Heater, Water Softener-None
    • Laundry: Washer/Dryer Hookups, Main Level
    Features
    • Ceiling Fan(s), Eat-In Kitchen, Bath Description: 3/4 Primary, Main Floor Full Bath, 3+ Same Floor Bedrooms(L)
    • Windows: Window Coverings
    • Has basement: Yes
    • Has fireplace: No
    Interior area
    • Total structure area: 1,200
    • Total interior livable area: 1,200 sqft
    • Finished area above ground: 1,200
    • Finished area below ground: 0

    Property

    Parking
    • Total spaces: 2
    • Parking features: Concrete, Attached
    • Attached garage spaces: 2
    Features
    • Levels: One
    • Stories: 1
    • Patio & porch: Patio
    Lot
    • Size: 6,534 Square Feet
    • Dimensions: 55 x 115
    • Features: Landscaped
    Details
    • Foundation area: 1200
    • Parcel number: 19.833.0400
    • Other equipment: Air to Air Exchange

    Construction

    Type & style
    • Home type: SingleFamily
    • Architectural style: Ranch/Rambler (L)
    • Property subtype: Single Family Residence
    Materials
    • Frame/Wood, Vinyl Siding
    • Foundation: Slab
    • Roof: Asphalt
    Condition
    • Year built: 2017

    Utilities & green energy

    • Electric: Circuit Breakers
    • Sewer: City
    • Water: Public

    Community & HOA

    Community
    • Security: Carbon Monoxide Detector(s)
    • Subdivision: Traverse Green
    Location
    • Region: Saint Peter

    Financial & listing details

    • Price per square foot: $237/sqft
    • Tax assessed value: $255,400
    • Annual tax amount: $3,528
    • Date on market: 8/8/2025

    Price history

    DateEventPrice
    8/8/2025Sold$284,900$237/sqft
    Source: RASM #7037912 Report a problem
    6/30/2025Listed for sale$284,900+38%$237/sqft
    Source: RASM #7037912 Report a problem
    5/14/2018Sold$206,500$172/sqft
    Source: Public Record Report a problem

    Public tax history

    YearProperty taxesTax assessment
    2025$3,528 +6.1%$255,400
    2024$3,324 +3.7%$255,400 +1.2%
    2023$3,204 +8.4%$252,300 +6.7%
    2022$2,956 +12.1%$236,400 +19.5%
    2021$2,638 +4.3%$197,900 +8.7%
    2020$2,530 $182,000
    2019$2,530 $182,000 +3.5%
    2018-- $175,900 +725.8%
    2017-- $21,300
    Find assessor info on the county website

    Neighborhood: 56082

    Nearby schools

    GreatSchools rating
    Schools provided by the listing agent
    • District: St. Peter #508

    Source: RASM. This data may not be complete. We recommend contacting the local school district to confirm school assignments for this home.

    Get pre-qualified for a loan
    At Zillow Home Loans, we can pre-qualify you in as little as 5 minutes with no impact to your credit score.

    An equal housing lender. NMLS #10287.