LOCATION, location… 2004 Evergreen Drive is tucked away at the end of a quiet cul-de-sac with trees for neighbors on two sides. Enter this solidly built colonial with traditional floor plan to include a large living room, dining room, eat-in kitchen, laundry room and half bath on the first floor, along with a spacious family room with full wall brick wood-burning fireplace and sliding doors that exit onto a covered patio and expansive rear yard. The second floor contains 4 bedrooms, including a primary bedroom with en-suite bath, and an additional hall bath. The attached 2 car garage is oversized with room for both vehicles and additional storage. Envision yourself enjoying this backyard oasis with family and friends for years to come. Campfires, games, gatherings, holidays, and weekends spent relaxing and/or entertaining and enjoying the beauty of each season. The local community has endless offerings. East Rockhill Township’s Markey Park with its driving range, skate park, pavilion, playground, sports fields and skating rink has something for everyone. Nockamixon State Park offers hiking and biking trails, disc golf, fishing, boating, horse riding and more. Additional popular warm weather destinations are the Perkasie Farmer’s Market and local community pools and playgrounds. Local dining options, breweries and wineries are plentiful. Entertainment options include several area theaters. Located in historic Bucks County and within 30 minutes of the New Jersey border, this home has access to multiple major travel arteries. Please stop by our Open House on Sunday, November 16th from 1:00-3:00 pm. We look forward to showing you this property!
Sold for $580,000
$580,000
2004 Evergreen Dr, Perkasie, PA 18944
4beds
2,346sqft
Single Family Residence
Built in 1976
1 Acres Lot
$590,500 Zestimate®
$247/sqft
$3,410 Estimated rent
Home value
$590,500
$549,000 - $638,000
$3,410/mo
Zestimate® history
Owner options
List your home for rent
$3,410/mo
Rent Zestimate®
Find your next renter with Zillow Rental Manager. Plus, with online applications, you can quickly screen prospective tenants – for free.
$3,410/mo
Rent Zestimate®
Refinance and save
$3,830/mo
Est. payment
Refinancing to a lower rate could help reduce your monthly payments and save thousands over the life of the loan.
$3,830/mo
Est. payment
Explore your selling options
Work with a Zillow partner agent
Leverage their expertise and Zillow's premium Showcase listings to get your home seen by more buyers.
Get startedList with your own agent
Get your home in front of millions of buyers by listing it on Zillow.
Learn how to do itSell it yourself
Take full control of how buyers see your home on Zillow by listing For Sale by Owner (FSBO).
List your homeWhat's special
Backyard oasisExpansive rear yardTraditional floor planEat-in kitchenDining roomQuiet cul-de-sacBrick wood-burning fireplace
Zillow last checked:
Listing updated:
Listed by:
Jill Kaercher 215-896-1294,
Alderfer Auction & Realty
Bought with:
Cameron Reinoso, RS358797
Real of Pennsylvania
Source: Bright MLS,MLS#: PABU2109246
Facts & features
Interior
Bedrooms & bathrooms
- Bedrooms: 4
- Bathrooms: 3
- Full bathrooms: 2
- 1/2 bathrooms: 1
- Main level bathrooms: 1
Rooms
- Room types: Living Room, Dining Room, Primary Bedroom, Bedroom 2, Bedroom 3, Bedroom 4, Kitchen, Family Room, Foyer, Laundry, Primary Bathroom, Full Bath, Half Bath
Primary bedroom
- Features: Attic - Access Panel, Attached Bathroom
- Level: Upper
- Area: 182 Square Feet
- Dimensions: 14 x 13
Bedroom 2
- Level: Upper
- Area: 144 Square Feet
- Dimensions: 12 x 12
Bedroom 3
- Level: Upper
- Area: 216 Square Feet
- Dimensions: 18 x 12
Bedroom 4
- Level: Upper
- Area: 120 Square Feet
- Dimensions: 10 x 12
Primary bathroom
- Features: Bathroom - Stall Shower
- Level: Upper
- Area: 50 Square Feet
- Dimensions: 10 x 5
Dining room
- Level: Main
- Area: 156 Square Feet
- Dimensions: 12 x 13
Family room
- Features: Fireplace - Wood Burning
- Level: Main
- Area: 286 Square Feet
- Dimensions: 22 x 13
Foyer
- Level: Main
Other
- Features: Bathroom - Tub Shower
- Level: Upper
- Area: 56 Square Feet
- Dimensions: 8 x 7
Half bath
- Features: Flooring - Luxury Vinyl Plank
- Level: Main
- Area: 24 Square Feet
- Dimensions: 6 x 4
Kitchen
- Features: Eat-in Kitchen, Pantry
- Level: Main
- Area: 221 Square Feet
- Dimensions: 17 x 13
Laundry
- Level: Main
- Area: 60 Square Feet
- Dimensions: 6 x 10
Living room
- Level: Main
- Area: 286 Square Feet
- Dimensions: 22 x 13
Heating
- Forced Air, Oil
Cooling
- Central Air, Electric
Appliances
- Included: Oven/Range - Electric, Dishwasher, Disposal, Refrigerator, Electric Water Heater
- Laundry: Main Level, Hookup, Laundry Room
Features
- Bathroom - Stall Shower, Bathroom - Tub Shower, Family Room Off Kitchen, Floor Plan - Traditional, Formal/Separate Dining Room, Eat-in Kitchen, Primary Bath(s)
- Windows: Double Hung, Insulated Windows, Replacement
- Basement: Drain,Interior Entry,Exterior Entry,Partial,Unfinished,Windows
- Number of fireplaces: 1
- Fireplace features: Brick, Glass Doors
Interior area
- Total structure area: 2,346
- Total interior livable area: 2,346 sqft
- Finished area above ground: 2,346
- Finished area below ground: 0
Property
Parking
- Total spaces: 6
- Parking features: Storage, Built In, Garage Faces Side, Garage Door Opener, Inside Entrance, Asphalt, Attached, Driveway, On Street
- Attached garage spaces: 2
- Uncovered spaces: 4
- Details: Garage Sqft: 472
Accessibility
- Accessibility features: None
Features
- Levels: Two
- Stories: 2
- Pool features: None
Lot
- Size: 1 Acres
- Features: Front Yard, SideYard(s), Rear Yard, Backs to Trees
Details
- Additional structures: Above Grade, Below Grade
- Parcel number: 12014042009
- Zoning: RA
- Special conditions: Standard
Construction
Type & style
- Home type: SingleFamily
- Architectural style: Colonial
- Property subtype: Single Family Residence
Materials
- Frame
- Foundation: Block, Slab
- Roof: Asphalt,Shingle
Condition
- New construction: No
- Year built: 1976
Utilities & green energy
- Electric: 200+ Amp Service, Fuses
- Sewer: On Site Septic
- Water: Public
Community & HOA
Community
- Subdivision: Cedar View Ests
HOA
- Has HOA: No
Location
- Region: Perkasie
- Municipality: EAST ROCKHILL TWP
Financial & listing details
- Price per square foot: $247/sqft
- Tax assessed value: $42,800
- Annual tax amount: $7,487
- Date on market: 11/12/2025
- Listing agreement: Exclusive Right To Sell
- Inclusions: Kitchen Appliances And Freezer In Basement.
- Ownership: Fee Simple
- Road surface type: Black Top
Price history
| Date | Event | Price |
|---|---|---|
| 12/17/2025 | Sold | $580,000-2.7%$247/sqft |
Source:  Bright MLS #PABU2109246 Report a problem Bright MLS #PABU2109246 Report a problem | ||
| 11/21/2025 | Pending sale | $595,900$254/sqft |
Source: Bright MLS #PABU2109246 Report a problem | ||
| 11/12/2025 | Listed for sale | $595,900$254/sqft |
Source: Bright MLS #PABU2109246 Report a problem | ||
Public tax history
| Year | Property taxes | Tax assessment |
|---|---|---|
| 2026 | $7,793 +4.1% | $42,800 |
| 2025 | $7,487 | $42,800 |
| 2024 | $7,487 +1.2% | $42,800 |
| 2023 | $7,402 | $42,800 |
| 2022 | $7,402 | $42,800 |
| 2021 | $7,402 | $42,800 |
| 2020 | $7,402 +1.8% | $42,800 |
| 2018 | $7,273 +0.7% | $42,800 |
| 2017 | $7,220 | $42,800 |
| 2016 | $7,220 | $42,800 |
| 2015 | -- | $42,800 |
| 2014 | -- | $42,800 |
| 2013 | -- | $42,800 |
| 2012 | -- | $42,800 |
| 2011 | -- | $42,800 |
| 2010 | -- | $42,800 |
| 2009 | -- | $42,800 |
| 2008 | -- | $42,800 |
| 2007 | -- | $42,800 |
| 2006 | -- | $42,800 |
| 2005 | -- | $42,800 +300% |
| 2004 | -- | $10,700 |
| 2003 | -- | $10,700 |
| 2002 | -- | $10,700 |
| 2000 | -- | $10,700 |
Find assessor info on the county website
Neighborhood: 18944
Nearby homes
- $958,5002 bd3 ba3.6k sqft1950 Branch Rd, Perkasie, PA 18944Off Market
- $---- bd-- ba-- sqft1950 Branch Rd, Perkasie, PA 18944Off Market
- $---- bd-- ba-- sqft1950 Branch Rd, Perkasie, PA 18944Off Market
- $591,5004 bd3 ba2k sqft2002 Evergreen Dr, Perkasie, PA 18944Sold
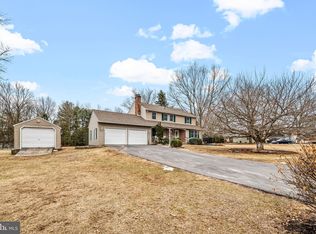
- $675,0004 bd2 ba2.6k sqft2003 Evergreen Dr, Perkasie, PA 18944Off Market
- $758,3005 bd2 ba3.3k sqft2000 Evergreen Dr, Perkasie, PA 18944Off Market
- $744,3004 bd2 ba2.5k sqft2001 Evergreen Dr, Perkasie, PA 18944Off Market
- $499,0003 bd2 ba1.7k sqft237 Cedar Vw, Perkasie, PA 18944Sold
Nearby schools
GreatSchools rating
- 6/10Deibler El SchoolGrades: K-5Distance: 1.2 mi
- 7/10Pennridge North Middle SchoolGrades: 6-8Distance: 1.1 mi
- 9/10Pennridge High SchoolGrades: 9-12Distance: 1.4 mi
Schools provided by the listing agent
- District: Pennridge
Source: Bright MLS. This data may not be complete. We recommend contacting the local school district to confirm school assignments for this home.
Get a cash offer in 3 minutes
Find out how much your home could sell for in as little as 3 minutes with a no-obligation cash offer.
Estimated market value
$590,500
Get a cash offer in 3 minutes
Find out how much your home could sell for in as little as 3 minutes with a no-obligation cash offer.
Estimated market value
$590,500
- Pennsylvania
- Bucks County
- Perkasie
- 18944
- 2004 Evergreen Dr
