Skip main navigation
Sold for $532,975
  • $532,975

    2004 Farmstead Mill Ct, Glen Allen, VA 23059

    4beds
    2,453sqft
    Townhouse, Single Family Residence
    Built in 2024
    -- sqft lot
    $552,400 Zestimate®
    $217/sqft
    $3,050 Estimated rent

    Home value

    $552,400

    $508,000 - $602,000

    $3,050/mo

    Zestimate® history
    Loading
    Loading...

    Owner options

    List your home for rent

    $3,050/mo

    Rent Zestimate®

    Find your next renter with Zillow Rental Manager. Plus, with online applications, you can quickly screen prospective tenants – for free.

    Learn more

    $3,050/mo

    Rent Zestimate®

    Refinance and save

    $3,389/mo

    Est. payment

    Refinancing to a lower rate could help reduce your monthly payments and save thousands over the life of the loan.

    See today's rates

    $3,389/mo

    Est. payment

    Explore your selling options

    Work with a Zillow partner agent

    Leverage their expertise and Zillow's premium Showcase listings to get your home seen by more buyers.

    Get started

    List with your own agent

    Get your home in front of millions of buyers by listing it on Zillow.

    Learn how to do it

    Sell it yourself

    Take full control of how buyers see your home on Zillow by listing For Sale by Owner (FSBO).

    List your home

    What's special

    Private home officeFamily roomFlexible loft spaceOpen concept layoutLarge center islandWalk-in pantryDining area
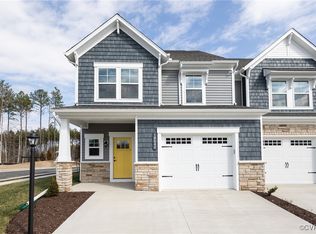
    READY JUNE! The Davenport floor plan is a testament to modern living with its open concept layout that seamlessly connects the family room, dining area, and kitchen, creating an expansive space for family gatherings and entertainment. The kitchen is a chef's delight with a large center island and a walk-in pantry for ample storage. Expand your living area outdoors onto your covered porch and patio! The Primary Suite, is found on the second floor and is a haven of luxury with a large walk-in closet and a private bath with double vanity and 6' walk-in tile shower, ensuring comfort and style in every corner of the home. A flexible loft space, two additional bedrooms and laundry room completes the second floor. A FINISHED THIRD FLOOR with walk-in closet and private bath offers endless possibilities; use it as a 4th bedroom, private home office or kids' playroom conveniently tucked away from the main living pace. River Mill is a master-planned community in Glen Allen, which was awarded Richmond's first Active RVA Certification community. Whether that is walking or biking the natural trails, strolling along the sidewalks around the community, enjoying the clubhouse, pool, play area or even taking in the breath-taking view of the Chickahominy River. TOWNHOME IS UNDER CONSTRUCTION - Photos and visual tour are from builder's library and shown as an example only. Options will vary.)

    Zillow last checked:

    Listing updated:

    Listed by:

    Danielle Wallace 571-999-7039,

    HHHunt Realty Inc

    Bought with:

    NON MLS USER MLS

    NON MLS OFFICE

    Source: CVRMLS,MLS#: 2428670MLS LogoOriginating MLS: Central Virginia Regional MLS

    Facts & features

    Interior

    Bedrooms & bathrooms
    • Bedrooms: 4
    • Bathrooms: 4
    • Full bathrooms: 3
    • 1/2 bathrooms: 1
    Other
    • Description: Tub & Shower
    • Level: Second
    Other
    • Description: Tub
    • Level: Third
    Half bath
    • Level: First
    Heating
    • Forced Air, Natural Gas
    Cooling
    • Central Air
    Appliances
    • Included: Dishwasher, Gas Cooking, Disposal, Gas Water Heater, Microwave, Oven, Tankless Water Heater
    Features
    • Dining Area, Double Vanity, Granite Counters, High Ceilings, Kitchen Island, Loft, Bath in Primary Bedroom, Pantry, Walk-In Closet(s)
    • Flooring: Ceramic Tile, Partially Carpeted, Vinyl
    • Doors: Insulated Doors
    • Windows: Screens, Thermal Windows
    • Basement: Crawl Space
    • Attic: Walk-In
    Interior area
    • Total interior livable area: 2,453 sqft
    • Finished area above ground: 2,453

    Property

    Parking
    • Total spaces: 1
    • Parking features: Attached, Driveway, Garage, Garage Door Opener, Paved
    • Attached garage spaces: 1
    • Has uncovered spaces: Yes
    Features
    • Levels: Three Or More
    • Stories: 3
    • Patio & porch: Rear Porch, Patio, Porch
    • Exterior features: Sprinkler/Irrigation, Porch, Paved Driveway
    • Pool features: Pool, Community
    Details
    • Parcel number: 7797713353
    • Special conditions: Corporate Listing

    Construction

    Type & style
    • Home type: Townhouse
    • Architectural style: Other,Row House
    • Property subtype: Townhouse, Single Family Residence
    • Attached to another structure: Yes
    Materials
    • Drywall, Frame, Stone, Vinyl Siding
    • Roof: Shingle
    Condition
    • New Construction,Under Construction
    • New construction: Yes
    • Year built: 2024

    Utilities & green energy

    • Sewer: Public Sewer
    • Water: Public

    Community & HOA

    Community
    • Features: Common Grounds/Area, Clubhouse, Home Owners Association, Playground, Park, Pool, Trails/Paths
    • Subdivision: River Mill
    HOA
    • Has HOA: Yes
    • Amenities included: Management
    • Services included: Association Management, Clubhouse, Common Areas, Maintenance Grounds, Maintenance Structure, Pool(s), Trash
    • HOA fee: $213 monthly
    Location
    • Region: Glen Allen

    Financial & listing details

    • Price per square foot: $217/sqft
    • Tax assessed value: $75,000
    • Annual tax amount: $4,637
    • Date on market: 12/6/2025
    • Ownership: Corporate
    • Ownership type: Corporation

    Price history

    DateEventPrice
    6/23/2025Sold$532,975+6%$217/sqft
    Source: CVRMLS #2428670 Report a problem
    12/24/2024Pending sale$502,800$205/sqft
    Source: CVRMLS #2428670 Report a problem
    11/14/2024Price change$502,800+0%$205/sqft
    Source: CVRMLS #2428670 Report a problem
    11/1/2024Listed for sale$502,790$205/sqft
    Source: CVRMLS #2428670 Report a problem

    Public tax history

    YearProperty taxesTax assessment
    2025$623 +1.7%$75,000 +4.2%
    2024$612 $72,000
    Find assessor info on the county website

    Neighborhood: 23059

    Nearby schools

    GreatSchools rating
    Schools provided by the listing agent
    • Elementary: Greenwood
    • Middle: Hungary Creek
    • High: Glen Allen

    Source: CVRMLS. This data may not be complete. We recommend contacting the local school district to confirm school assignments for this home.

    Get a cash offer in 3 minutes
    Find out how much your home could sell for in as little as 3 minutes with a no-obligation cash offer.
    Estimated market value
    $552,400
    Get a cash offer in 3 minutes
    Find out how much your home could sell for in as little as 3 minutes with a no-obligation cash offer.
    Estimated market value
    $552,400