Welcome to the "Coastal Cottage", a warm and inviting Liberty Village home designed for the best of South Bay living. Thoughtfully prepared for market with fresh interior paint, refinished hardwood floors, and stylish new fixtures throughout, the home has been beautifully transformed with designer-inspired finishes and a large bifolding door that perfectly captures California’s coveted indoor-outdoor lifestyle.
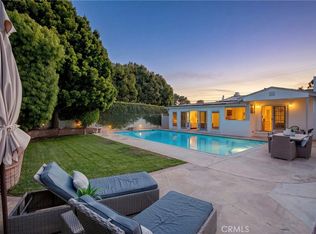
The spacious dining area flows seamlessly off the living room and kitchen, overlooking the paved back patio and grassy lawn area — ideal for entertaining, relaxing, or everyday family living. The private backyard, complete with a gated driveway, creates a safe and versatile outdoor space for kids, pets, and gatherings.
The garage has been thoughtfully converted into two separate spaces, including a flexible bonus room with charming French doors opening directly to the backyard, perfect for a home office, gym, playroom, or creative studio. The second portion of the garage remains dedicated to convenient storage.
This incredible neighborhood is known for its strong sense of community, with lots of kids on the block and a welcoming, family-friendly atmosphere. Conveniently located within walking distance to Meadows Elementary, MBMS, Polliwog Park, and its popular summer concert series, Trader Joe’s, the Aviation running track, and the Redondo Beach Performing Arts Center.
“The Coastal Cottage” is the kind of home and community buyers dream about — this one won’t last long.
Pending
Listed by: Compass • Brook Billings • Contact: 310-927-7426
$2,550,000
2004 Faymont Ave, Manhattan Beach, CA 90266
3beds
1,505sqft
Single Family Residence
Built in 1950
5,395 Square Feet Lot
$2,622,700 Zestimate®
$1,694/sqft
$-- HOA
What's special
Stylish new fixtures throughoutDesigner-inspired finishesFresh interior paintRefinished hardwood floors
- 13 days |
- 64 |
- 2 |
Likely to sell faster than
Zillow last checked:
Listing updated:
Listed by:
Brook Billings DRE #01997704 310-927-7426,
Compass
Source: CRMLS,MLS#: SB26118675 Originating MLS: California Regional MLS
Originating MLS: California Regional MLSFacts & features
Interior
Bedrooms & bathrooms
- Bedrooms: 3
- Bathrooms: 2
- Full bathrooms: 2
- Main level bathrooms: 2
- Main level bedrooms: 3
Rooms
- Room types: Entry/Foyer, Family Room, Kitchen, Primary Bathroom, Primary Bedroom
Primary bedroom
- Features: Main Level Primary
Primary bedroom
- Features: Primary Suite
Bathroom
- Features: Bathtub, Remodeled
Kitchen
- Features: Remodeled, Updated Kitchen
Heating
- Central
Cooling
- Central Air
Appliances
- Included: 6 Burner Stove, Dishwasher, Freezer, Disposal, Gas Range, Refrigerator, Range Hood, Dryer, Washer
- Laundry: Inside
Features
- Ceiling Fan(s), Recessed Lighting, Main Level Primary, Primary Suite
- Windows: Double Pane Windows
- Has fireplace: No
- Fireplace features: None
- Common walls with other units/homes: No Common Walls
Interior area
- Total interior livable area: 1,505 sqft
Property
Parking
- Total spaces: 2
- Parking features: Converted Garage, Driveway, Garage, On Site, On Street
- Garage spaces: 2
Features
- Levels: One
- Stories: 1
- Entry location: 1
- Patio & porch: Open, Patio
- Exterior features: Barbecue
- Pool features: None
- Spa features: None
- Fencing: Block,Wood
- Has view: Yes
- View description: None
Lot
- Size: 5,395 Square Feet
- Features: Back Yard, Front Yard, Lawn, Landscaped, Level, Rectangular Lot, Sprinkler System, Yard
Details
- Parcel number: 4165015018
- Special conditions: Standard
Construction
Type & style
- Home type: SingleFamily
- Architectural style: Traditional
- Property subtype: Single Family Residence
Condition
- Turnkey
- New construction: No
- Year built: 1950
Utilities & green energy
- Sewer: Public Sewer
- Water: Public
Community & HOA
Community
- Features: Biking, Curbs, Dog Park, Park, Street Lights, Suburban, Sidewalks
Location
- Region: Manhattan Beach
Financial & listing details
- Price per square foot: $1,694/sqft
- Tax assessed value: $1,667,805
- Annual tax amount: $19,120
- Date on market: 6/4/2026
- Cumulative days on market: 13 days
- Listing terms: Conventional
- Road surface type: Paved
Estimated market value
$2,622,700
$2.49M - $2.75M
$6,911/mo
Price history
| Date | Event | Price |
|---|---|---|
| 7/17/2026 | Pending sale | $2,550,000$1,694/sqft |
Source:  CRMLS #SB26118675 Report a problem CRMLS #SB26118675 Report a problem | ||
| 6/13/2026 | Contingent | $2,550,000$1,694/sqft |
Source: CRMLS #SB26118675 Report a problem | ||
| 6/4/2026 | Listed for sale | $2,550,000+67.2%$1,694/sqft |
Source: CRMLS #SB26118675 Report a problem | ||
| 10/4/2019 | Sold | $1,525,000-1.6%$1,013/sqft |
Source:  CRMLS #SB19117779 Report a problem CRMLS #SB19117779 Report a problem | ||
| 7/31/2019 | Pending sale | $1,550,000$1,030/sqft |
Source: RE/MAX Estate Properties #SB19117779 Report a problem | ||
| 6/24/2019 | Price change | $1,550,000-3.1%$1,030/sqft |
Source: RE/MAX Estate Properties #SB19117779 Report a problem | ||
| 5/24/2019 | Listed for sale | $1,599,000+223%$1,062/sqft |
Source: RE/MAX Estate Properties #SB19117779 Report a problem | ||
| 6/30/1999 | Sold | $495,000+26.9%$329/sqft |
Source: Public Record Report a problem | ||
| 11/18/1997 | Sold | $390,000$259/sqft |
Source: Public Record Report a problem | ||
Public tax history
| Year | Property taxes | Tax assessment |
|---|---|---|
| 2025 | $19,120 +1.3% | $1,667,805 +2% |
| 2024 | $18,882 +3% | $1,635,104 +2% |
| 2023 | $18,324 +1.7% | $1,603,044 +2% |
| 2022 | $18,009 +1.7% | $1,571,613 +2% |
| 2021 | $17,716 +0.9% | $1,540,798 +1% |
| 2020 | $17,553 | $1,525,000 +119.2% |
| 2019 | $17,553 +116.9% | $695,644 +2% |
| 2018 | $8,094 | $682,005 +2% |
| 2017 | $8,094 +4.8% | $668,633 +2% |
| 2016 | $7,723 +4.5% | $655,523 +1.5% |
| 2015 | $7,388 +3.4% | $645,677 +2% |
| 2014 | $7,143 | $633,030 +2.5% |
| 2012 | -- | $617,814 +2% |
| 2011 | -- | $605,701 +0.8% |
| 2010 | -- | $601,175 -0.2% |
| 2009 | -- | $602,604 +2% |
| 2008 | -- | $590,789 +2% |
| 2007 | -- | $579,206 +2% |
| 2006 | -- | $567,850 |
| 2005 | -- | $567,850 +4% |
| 2004 | -- | $545,802 +1.9% |
| 2003 | -- | $535,800 +2% |
| 2002 | -- | $525,295 +4% |
| 2000 | -- | $504,900 |
Find assessor info on the county website
Monthly payment
Est. payment
Payment breakdown
Explore the cost of this home by adjusting the details. Changes won't be saved.Climate risks
Neighborhood: 90266
Nearby schools
GreatSchools rating
- NAManhattan Beach PreschoolGrades: Distance: 0.5 mi
- 8/10Manhattan Beach Middle SchoolGrades: 6-8Distance: 0.3 mi
- 10/10Meadows Avenue Elementary SchoolGrades: K-5Distance: 0.7 mi
Schools provided by the listing agent
- High: Mira Costa
Source: CRMLS. This data may not be complete. We recommend contacting the local school district to confirm school assignments for this home.
- $3,254,5004 bd3 ba3.7k sqft2008 Faymont Ave, Manhattan Beach, CA 90266Off Market
- $2,074,2003 bd1 ba1.2k sqft2000 Faymont Ave, Manhattan Beach, CA 90266Off Market

- $3,465,5005 bd4 ba3.4k sqft2005 Wendy Way, Manhattan Beach, CA 90266Off Market
- $2,359,0004 bd2 ba1.4k sqft2100 Faymont Ave, Manhattan Beach, CA 90266Off Market
- $2,419,0003 bd2 ba2k sqft1908 Faymont Ave, Manhattan Beach, CA 90266Off Market
- $3,579,7005 bd4 ba3.6k sqft2009 Wendy Way, Manhattan Beach, CA 90266Off Market
- $1,787,8003 bd1 ba1k sqft2001 Wendy Way, Manhattan Beach, CA 90266Off Market
- $1,584,8002 bd1 ba884 sqft2005 Faymont Ave, Manhattan Beach, CA 90266Off Market
A local agent can set up tours, give advice and negotiate with sellers.
Similar homes
- $2,590,0003 bd2 ba1.5k sqft424 S Meadows Ave, Manhattan Beach, CA 90266For Sale
 MLS ID #SB26127736, John Bathurst, Compass. CRMLS
 - $2,445,0003 bd3 ba1.5k sqft608 Rosecrans Ave, Manhattan Beach, CA 90266For Sale
 MLS ID #SB26133690, Molly Hobin Williams, Bayside. CRMLS
 - $2,600,0003 bd2 ba2k sqft1136 8th St, Hermosa Beach, CA 90254For Sale
 MLS ID #SB26138806, Lauren Forbes, Compass. CRMLS
 - $2,399,9993 bd3 ba1.4k sqft1430 Bonnie Brae St, Hermosa Beach, CA 90254For Sale
 MLS ID #SB26136337, Andrew Weir, Bayside. CRMLS
 - $1,495,0003 bd3 ba1.3k sqft5535 W 142nd Pl, Hawthorne, CA 90250For SaleMLS ID #SB26149461, Austin Krock, Vista Sotheby’s International Realty. CRMLS
- $2,499,9993 bd1 ba1.1k sqft703 Avenue D, Redondo Beach, CA 90277For SaleMLS ID #TR26093549, Jonathan Minerick, Homecoin.com. CRMLS
- $1,299,0002 bd3 ba1.1k sqft1456 Manhattan Beach Blvd APT C, Manhattan Beach, CA 90266For SaleMLS ID #SB26090401, Jennifer Caskey, Compass. CRMLS
- $2,299,0004 bd4 ba2k sqft6200 W 77th St, Los Angeles, CA 90045For SaleMLS ID #SB26126931, George Nakhla, Beach City Brokers. CRMLS
- $1,525,0003 bd2 ba1.5k sqft1725 Axenty Way, Redondo Beach, CA 90278For SaleMLS ID #SB26125819, Natalie Keelan, DOMO Real Estate. CRMLS
- $2,599,0004 bd3 ba2.2k sqft5123 Willow Wood Rd, Rolling Hills, CA 90274For SaleMLS ID #PV26081419, Mark Stoll, Vista Sotheby's International Realty. CRMLS
- $1,695,0004 bd2 ba1.7k sqft19515 Anza Ave, Torrance, CA 90503For SaleMLS ID #SB26138660, Maggie Ding, Compass. CRMLS
- $2,099,0003 bd2 ba1.2k sqft4217 Stewart Ave, Los Angeles, CA 90066For SaleMLS ID #SB26147412, Dorian Bey, eXp Realty of California Inc. CRMLS
- $1,549,0004 bd2 ba1.8k sqft19207 Ronald Ave, Torrance, CA 90503For SaleMLS ID #PW26147360, Jason Thorman, eXp Realty of California Inc. CRMLS
- $2,550,0003 bd3 ba2k sqft129 N Crescent Heights Blvd, Los Angeles, CA 90048For SaleMLS ID #SB26098417, David Silberberg, All Coast Real Estate. CRMLS
- $1,495,0003 bd2 ba1.3k sqft20610 Mansel Ave, Torrance, CA 90503For SaleMLS ID #DW26141565, Judi Reimer, First Team Real Estate. CRMLS
- $2,249,0003 bd3 ba2k sqft3675 Ventura Canyon Ave, Sherman Oaks, CA 91423For SaleMLS ID #SR26146294, Daphne Grajcer, Berkshire Hathaway HomeServices California Properties. CRMLS
- $1,599,0003 bd3 ba1.9k sqft2301 Marshallfield Ln #A, Redondo Beach, CA 90278For SaleMLS ID #SB26125754, Kristen Novoa, Vista Sotheby’s International Realty. CRMLS
- $1,399,0003 bd2 ba1.4k sqft4540 Talisman St, Torrance, CA 90503For SaleMLS ID #CV26107801, Eduardo Alanes, HomeSmart, Evergreen Realty. CRMLS
- $1,499,0004 bd3 ba1.6k sqft5324 W 119th St, Inglewood, CA 90304For SaleMLS ID #SB26120389, Janice Rotella, Century 21 Coastal Properties. CRMLS
- $1,699,0004 bd3 ba2.1k sqft2611 Alvord Ln, Redondo Beach, CA 90278For SaleMLS ID #SB26104273, Joshua Hammond, Compass. CRMLS
Local buyer's agents are ready to help
