Beautiful New Drees 1‑Level Parkette Plan with 3 Car Front Entry
Under contract - not showing
$620,000
2004 Feather Stone Ct, Columbia, TN 38401
3beds
2,321sqft
Single Family Residence, Residential
Built in 2026
0.34 Acres Lot
$-- Zestimate®
$267/sqft
$170/mo HOA
What's special
- 184 days
- 13
- 1
Zillow last checked:
Listing updated:
Listed by:
Angela McAdams 931-797-5619,
Drees Homes 615-371-9750
Source: RealTracs MLS as distributed by MLS GRID,MLS#: 3156530
Facts & features
Interior
Bedrooms & bathrooms
- Bedrooms: 3
- Bathrooms: 3
- Full bathrooms: 2
- 1/2 bathrooms: 1
- Main level bedrooms: 3
Bedroom 1
- Features: Walk-In Closet(s)
- Level: Walk-In Closet(s)
- Area: 252 Square Feet
- Dimensions: 18x14
Bedroom 2
- Features: Walk-In Closet(s)
- Level: Walk-In Closet(s)
- Area: 132 Square Feet
- Dimensions: 12x11
Bedroom 3
- Features: Walk-In Closet(s)
- Level: Walk-In Closet(s)
- Area: 110 Square Feet
- Dimensions: 11x10
Bedroom 4
- Features: Walk-In Closet(s)
- Level: Walk-In Closet(s)
- Area: 143 Square Feet
- Dimensions: 13x11
Primary bathroom
- Features: Double Vanity
- Level: Double Vanity
Dining room
- Features: Other
- Level: Other
- Area: 154 Square Feet
- Dimensions: 14x11
Kitchen
- Area: 176 Square Feet
- Dimensions: 16x11
Living room
- Features: Great Room
- Level: Great Room
- Area: 272 Square Feet
- Dimensions: 17x16
Other
- Features: Office
- Level: Office
- Area: 132 Square Feet
- Dimensions: 12x11
Heating
- Central, Natural Gas
Cooling
- Central Air, Electric
Appliances
- Included: Cooktop, Gas Range, Dishwasher, Disposal, ENERGY STAR Qualified Appliances, Microwave, Stainless Steel Appliance(s)
- Laundry: Electric Dryer Hookup, Washer Hookup
Features
- Entrance Foyer, Extra Closets, Open Floorplan, Pantry, Smart Thermostat, Walk-In Closet(s), Kitchen Island
- Flooring: Carpet, Tile, Vinyl
- Basement: None
- Has fireplace: No
Interior area
- Total structure area: 2,321
- Total interior livable area: 2,321 sqft
- Finished area above ground: 2,321
Property
Parking
- Total spaces: 3
- Parking features: Garage Door Opener, Garage Faces Front
- Attached garage spaces: 3
Accessibility
- Accessibility features: Smart Technology
Features
- Levels: One
- Stories: 2
- Patio & porch: Patio, Covered, Porch
- Exterior features: Smart Lock(s)
Lot
- Size: 0.34 Acres
Details
- Special conditions: Standard
Construction
Type & style
- Home type: SingleFamily
- Architectural style: Contemporary
- Property subtype: Single Family Residence, Residential
Materials
- Fiber Cement, Brick, Ducts Professionally Air-Sealed
- Roof: Shingle
Condition
- New construction: Yes
- Year built: 2026
Utilities & green energy
- Sewer: Public Sewer
- Water: Public
- Utilities for property: Electricity Available, Natural Gas Available, Water Available, Underground Utilities
Green energy
- Energy efficient items: Windows, Thermostat
- Indoor air quality: Contaminant Control
Community & HOA
Community
- Security: Carbon Monoxide Detector(s), Smoke Detector(s)
- Subdivision: Bear Creek Overlook
HOA
- Has HOA: Yes
- Amenities included: Playground, Underground Utilities, Trail(s)
- HOA fee: $170 monthly
Location
- Region: Columbia
Financial & listing details
- Price per square foot: $267/sqft
- Date on market: 3/23/2026
- Electric utility on property: Yes
Estimated market value
Not available
Estimated sales range
Not available
Not available
Price history
| Date | Event | Price |
|---|---|---|
| 3/23/2026 | Pending sale | $620,000$267/sqft |
Source:  RealTracs MLS as distributed by MLS GRID #3156530 Report a problem RealTracs MLS as distributed by MLS GRID #3156530 Report a problem | ||
Public tax history
Tax history is unavailable.
Monthly payment
Est. payment
Payment breakdown
Explore the cost of this home by adjusting the details. Changes won't be saved.Climate risks
Neighborhood: 38401
Nearby schools
Schools provided by the listing agent
- Elementary: R Howell Elementary
- Middle: E. A. Cox Middle School
- High: Battle Creek High School
Source: RealTracs MLS as distributed by MLS GRID. This data may not be complete. We recommend contacting the local school district to confirm school assignments for this home.
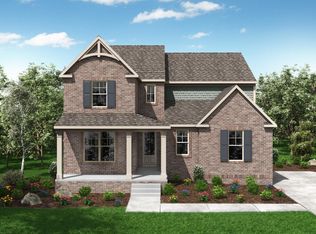
- $--5 bd4 ba3.2k sqft1801 Abelson Way, Columbia, TN 38401Off Market
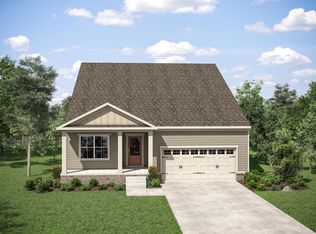
- $575,4004 bd3 ba2.6k sqft1906 Hildebrand Ln, Columbia, TN 38401Off Market
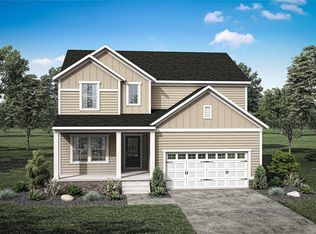
- from $545,9005 bd3 ba2.6k sqftPAISLEY Plan, Bear Creek Overlook, Columbia, TN 38401New Construction
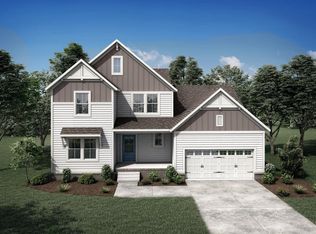
- from $557,9004 bd3 ba2.8k sqftDAHLIA Plan, Bear Creek Overlook, Columbia, TN 38401New Construction
Similar homes
- from $449,9904 bd2 ba1.9k sqftBRYAN A Plan, Reserve at Hickory Ridge, Columbia, TN 38401New Construction
 DR Horton
 - $505,5555 bd3 ba2.5k sqft4300 Scarlet Ct, Columbia, TN 38401New Construction

 RealTracs MLS as distributed by MLS GRID
 - from $489,9904 bd3 ba2.3k sqftDOUGLAS A Plan, Reserve at Hickory Ridge, Columbia, TN 38401New Construction
 DR Horton
 - $499,9904 bd3 ba2.3k sqft4024 Red Hawk Rd, Columbia, TN 38401New ConstructionDR Horton
- $459,9904 bd2 ba1.9k sqft4030 Red Hawk Rd, Columbia, TN 38401New ConstructionRealTracs MLS as distributed by MLS GRID
- $454,9904 bd2 ba1.9k sqft4022 Red Hawk Rd, Columbia, TN 38401New ConstructionRealTracs MLS as distributed by MLS GRID
- $775,0003 bd3 ba2.6k sqft5 Center Star Rd Lot 5, Columbia, TN 38401New ConstructionMLS ID #3155497, Dave Townsend. RealTracs MLS as distributed by MLS GRID
