Skip main navigation
Closed
  • $395,000

    2004 Gingham Ct, Marion, IL 62959

    4beds
    3,200sqft
    Townhouse, Single Family Residence
    Built in 1997
    1.38 Acres Lot
    $431,500 Zestimate®
    $123/sqft
    $2,379 Estimated rent

    Home value

    $431,500

    $315,000 - $591,000

    $2,379/mo

    Zestimate® history
    Loading
    Loading...

    Owner options

    List your home for rent

    $2,379/mo

    Rent Zestimate®

    Find your next renter with Zillow Rental Manager. Plus, with online applications, you can quickly screen prospective tenants – for free.

    Learn more

    $2,379/mo

    Rent Zestimate®

    Refinance and save

    $2,798/mo

    Est. payment

    Refinancing to a lower rate could help reduce your monthly payments and save thousands over the life of the loan.

    See today's rates

    $2,798/mo

    Est. payment

    Explore your selling options

    Work with a Zillow partner agent

    Leverage their expertise and Zillow's premium Showcase listings to get your home seen by more buyers.

    Get started

    List with your own agent

    Get your home in front of millions of buyers by listing it on Zillow.

    Learn how to do it

    Sell it yourself

    Take full control of how buyers see your home on Zillow by listing For Sale by Owner (FSBO).

    List your home

    What's special

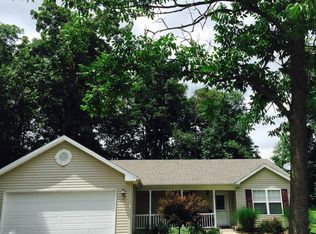
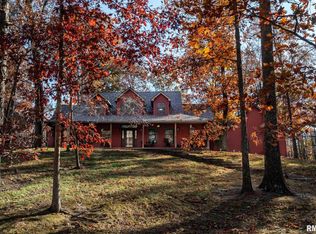
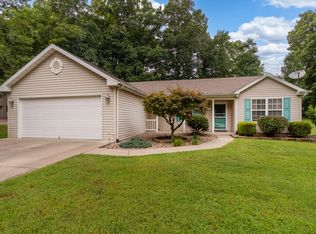
    **Charming 4-Bedroom Home in Tranquil Wooded Subdivision** Welcome to your dream home nestled in the stunning Spring Garden Estates! This 4-bedroom, 2.5-bath residence boasts timeless charm and modern comforts, perfect for families and those who appreciate serene living. As you approach the property, you are greeted by an inviting front porch, the ideal spot to unwind and enjoy a morning coffee or evening sunsets. The eye-catching white exterior with classic black shutters adds to the home's curb appeal, making it a true standout on the hill. Step inside to discover beautiful hardwood floors that flow throughout the main living areas, creating an open and warm atmosphere. The spacious living room is designed for relaxation and gatherings, while the adjacent dining area offers a perfect setting for entertaining family and friends. The thoughtfully designed kitchen features ample cabinetry and counter space, making it a functional yet stylish hub for culinary creativity. Retreat to the generously sized primary suite, where you'll find an en-suite bathroom that offers both comfort and convenience. The additional three bedrooms are well-appointed and versatile, providing plenty of space for guests, a home office, or a playroom. Step outside to the covered back patio, an ideal backdrop for alfresco dining and summer barbecues. A unique find, the comfort of nature with the added bonus of nearby neighbors. This house will immediately feel like home.

    Zillow last checked:

    Listing updated:

    Listing courtesy of:

    Sarah Janisse Francis 618-964-5452,

    House 2 Home Realty Marion

    Bought with:

    Morgan Thomas

    REALTY 618 LLC

    Source: MRED as distributed by MLS GRID,MLS#: QC4258681MLS Logo

    Facts & features

    Interior

    Bedrooms & bathrooms
    • Bedrooms: 4
    • Bathrooms: 3
    • Full bathrooms: 2
    • 1/2 bathrooms: 1
    Primary bedroom
    • Features: Flooring (Carpet)
    • Level: Main
    • Area: 285 Square Feet
    • Dimensions: 19x15
    Primary bedroom
    • Features: Flooring (Carpet)
    • Level: Main
    • Area: 285 Square Feet
    • Dimensions: 19x15
    Primary bedroom
    • Features: Flooring (Carpet), Bathroom (Full)
    • Level: Main
    • Area: 285 Square Feet
    • Dimensions: 19x15
    Bedroom 2
    • Features: Flooring (Carpet)
    • Level: Second
    • Area: 144 Square Feet
    • Dimensions: 12x12
    Bedroom 2
    • Features: Flooring (Carpet)
    • Level: Second
    • Area: 144 Square Feet
    • Dimensions: 12x12
    Bedroom 2
    • Features: Flooring (Carpet)
    • Level: Second
    • Area: 144 Square Feet
    • Dimensions: 12x12
    Bedroom 3
    • Features: Flooring (Carpet)
    • Level: Second
    • Area: 182 Square Feet
    • Dimensions: 14x13
    Bedroom 3
    • Features: Flooring (Carpet)
    • Level: Second
    • Area: 182 Square Feet
    • Dimensions: 14x13
    Bedroom 3
    • Features: Flooring (Carpet)
    • Level: Second
    • Area: 182 Square Feet
    • Dimensions: 14x13
    Bedroom 4
    • Features: Flooring (Carpet)
    • Level: Second
    • Area: 210 Square Feet
    • Dimensions: 14x15
    Bedroom 4
    • Features: Flooring (Carpet)
    • Level: Second
    • Area: 210 Square Feet
    • Dimensions: 14x15
    Bedroom 4
    • Features: Flooring (Carpet)
    • Level: Second
    • Area: 210 Square Feet
    • Dimensions: 14x15
    Dining room
    • Features: Flooring (Tile)
    • Level: Main
    • Area: 132 Square Feet
    • Dimensions: 11x12
    Dining room
    • Features: Flooring (Tile)
    • Level: Main
    • Area: 132 Square Feet
    • Dimensions: 11x12
    Dining room
    • Features: Flooring (Tile)
    • Level: Main
    • Area: 132 Square Feet
    • Dimensions: 11x12
    Family room
    • Features: Flooring (Hardwood)
    • Level: Main
    • Area: 140 Square Feet
    • Dimensions: 10x14
    Family room
    • Features: Flooring (Hardwood)
    • Level: Main
    • Area: 140 Square Feet
    • Dimensions: 10x14
    Family room
    • Features: Flooring (Hardwood)
    • Level: Main
    • Area: 140 Square Feet
    • Dimensions: 10x14
    Kitchen
    • Features: Flooring (Tile)
    • Level: Main
    • Area: 156 Square Feet
    • Dimensions: 13x12
    Kitchen
    • Features: Flooring (Tile)
    • Level: Main
    • Area: 156 Square Feet
    • Dimensions: 13x12
    Kitchen
    • Features: Kitchen (Eating Area-Breakfast Bar, Eating Area-Table Space), Flooring (Tile)
    • Level: Main
    • Area: 156 Square Feet
    • Dimensions: 13x12
    Laundry
    • Features: Flooring (Tile)
    • Level: Main
    • Area: 80 Square Feet
    • Dimensions: 10x8
    Laundry
    • Features: Flooring (Tile)
    • Level: Main
    • Area: 80 Square Feet
    • Dimensions: 10x8
    Laundry
    • Features: Flooring (Tile)
    • Level: Main
    • Area: 80 Square Feet
    • Dimensions: 10x8
    Living room
    • Features: Flooring (Hardwood)
    • Level: Main
    • Area: 391 Square Feet
    • Dimensions: 17x23
    Living room
    • Features: Flooring (Hardwood)
    • Level: Main
    • Area: 391 Square Feet
    • Dimensions: 17x23
    Living room
    • Features: Flooring (Hardwood)
    • Level: Main
    • Area: 391 Square Feet
    • Dimensions: 17x23
    Heating
    • Forced Air, Natural Gas, Other, Steam
    Cooling
    • Central Air, Zoned
    Appliances
    • Included: Dishwasher, Disposal, Range, Refrigerator, Range Hood, Gas Water Heater
    Features
    • Basement: Egress Window
    • Has fireplace: Yes
    • Fireplace features: Gas Log
    Interior area
    • Total interior livable area: 3,200 sqft

    Property

    Parking
    • Total spaces: 3
    • Parking features: Garage Door Opener, Yes, Attached, Detached, Parking Lot, Garage
    • Attached garage spaces: 3
    • Has uncovered spaces: Yes
    Features
    • Stories: 2
    • Patio & porch: Porch
    Lot
    • Size: 1.38 Acres
    • Dimensions: 324.58X150.16 (irregular)
    • Features: Cul-De-Sac, Sloped, Wooded
    Details
    • Additional structures: Outbuilding
    • Parcel number: 0709170012
    • Other equipment: Intercom

    Construction

    Type & style
    • Home type: Townhouse
    • Property subtype: Townhouse, Single Family Residence
    Materials
    • Vinyl Siding, Frame
    • Foundation: Block
    Condition
    • New construction: No
    • Year built: 1997

    Utilities & green energy

    • Sewer: Public Sewer
    • Water: Public
    Green energy
    • Energy efficient items: Water Heater

    Community & neighborhood

    Security
    • Security features: Security System
    Location
    • Region: Marion
    • Subdivision: Spring Garden Estates

    Other

    Other facts
    • Listing terms: VA

    Price history

    DateEventPrice
    1/23/2025Sold$395,000-1.2%$123/sqft
    Source: MRED as distributed by MLS GRID #QC4258681 Report a problem
    12/1/2024Contingent$399,900$125/sqft
    Source: RMLS Alliance as distributed by MLS GRID #QC4258681 Report a problem
    11/23/2024Listed for sale$399,900+41.8%$125/sqft
    Source: RMLS Alliance as distributed by MLS GRID #QC4258681 Report a problem
    10/30/2012Sold$282,000-2.7%$88/sqft
    Source: Agent Provided Report a problem
    4/26/2012Listed for sale$289,900-3.4%$91/sqft
    Source: Emerald Realty #310342 Report a problem
    10/29/2010Listing removed$300,000$94/sqft
    Source: eList.me (an Advertising Agency) #3003683 Report a problem
    8/26/2010Listed for sale$300,000$94/sqft
    Source: eList.me #3003683 Report a problem

    Public tax history

    YearProperty taxesTax assessment
    2024$453 -95.5%$136,480
    2023$10,127 +19.7%$136,480 +13.5%
    2022$8,461 +6.2%$120,250 +3.8%
    2021$7,970 +2.7%$115,900 +5.8%
    2020$7,760 +5.2%$109,500
    2019$7,377 -6.1%$109,500
    2018$7,856 +1.8%$109,500
    2017$7,717 $109,500 +5.6%
    2015$7,717 +3.3%$103,720
    2013$7,469 +17.9%$103,720
    2012$6,336 $103,720
    2011-- $103,720
    2010-- $103,720
    2009-- $103,720
    2007-- $103,720 +15.8%
    2006-- $89,560

    Find assessor info on the county website

    Neighborhood: 62959

    Nearby schools

    GreatSchools rating
    Schools provided by the listing agent
    • High: Marion

    Source: MRED as distributed by MLS GRID. This data may not be complete. We recommend contacting the local school district to confirm school assignments for this home.

    Get pre-qualified for a loan
    At Zillow Home Loans, we can pre-qualify you in as little as 5 minutes with no impact to your credit score.

    An equal housing lender. NMLS #10287.

    Sell for more on Zillow
    Get a Zillow Showcase℠ listing at no additional cost and you could sell for .
    $431,500
    2% more
    +$8,630
    With Zillow Showcase(estimated)
    $440,130