Skip main navigation
Sold for $3,125,000
  • Listing Provided by: JohnHart Real Estate
    Bought with: Compass
    $3,125,000

    2004 Glen Allen Ln, Altadena, CA 91001

    4beds
    4,137sqft
    Single Family Residence
    Built in 2004
    0.91 Acres Lot
    $3,132,500 Zestimate®
    $755/sqft
    $7,853 Estimated rent

    Home value

    $3,132,500

    $2.85M - $3.45M

    $7,853/mo

    Zestimate® history
    Loading
    Loading...

    Owner options

    List your home for rent

    $7,853/mo

    Rent Zestimate®

    Find your next renter with Zillow Rental Manager. Plus, with online applications, you can quickly screen prospective tenants – for free.

    Learn more

    $7,853/mo

    Rent Zestimate®

    Refinance and save

    $19,672/mo

    Est. payment

    Refinancing to a lower rate could help reduce your monthly payments and save thousands over the life of the loan.

    See today's rates

    $19,672/mo

    Est. payment

    Explore your selling options

    Work with a Zillow partner agent

    Leverage their expertise and Zillow's premium Showcase listings to get your home seen by more buyers.

    Get started

    List with your own agent

    Get your home in front of millions of buyers by listing it on Zillow.

    Learn how to do it

    Sell it yourself

    Take full control of how buyers see your home on Zillow by listing For Sale by Owner (FSBO).

    List your home

    What's special

    Double-sided fireplaceGourmet kitchenQuiet private drivewayNew flooringRooftop balconiesViews of downtown laSeating area
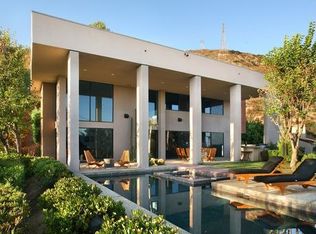
    Welcome to 2004 Glen Allen Ln in Altadena, CA, with views of Downtown LA, this is a rare opportunity to own a spacious, private residence in one of Altadena's most desirable settings. Located on a quiet private driveway shared with two other homes. Built in 2004, this 4-bedroom, 4-bathroom home offers 4,137 square feet of living space and a 3-car garage. The gourmet kitchen is a standout feature, showcasing high-end Miele appliances, including two ovens, a stovetop, a warming drawer, a built-in coffee machine, a dishwasher, a steamer, and a refrigerator. The interior has been recently upgraded with new paint throughout and new flooring, creating a bright, move-in-ready environment. Bathrooms feature premium Dornbracht and Noken fixtures, adding a refined, contemporary finish. The entire second floor is dedicated to the primary suite. This level includes a private office or bonus room, a double-sided fireplace, rooftop balconies, a seating area, and a large primary bathroom with a fireplace, soaking tub, and oversized shower. Both closets in the primary bedroom offer the opportunity for customization to suit your needs. The backyard is designed for outdoor living and entertaining, featuring a new firepit and built-in barbecue.

    Zillow last checked:

    Listing updated:

    Listing Provided by:

    Sako Hamparsomian DRE #01310607 626-625-9192,

    JohnHart Real Estate

    Bought with:

    Garegyn Azatyan, DRE #02116125

    Compass

    Source: CRMLS,MLS#: PF26014843MLS LogoOriginating MLS: California Regional MLS

    Facts & features

    Interior

    Bedrooms & bathrooms
    • Bedrooms: 4
    • Bathrooms: 4
    • Full bathrooms: 4
    • Main level bathrooms: 1
    • Main level bedrooms: 1
    Primary bedroom
    • Features: Primary Suite
    Bedroom
    • Features: Bedroom on Main Level
    Bathroom
    • Features: Remodeled, Soaking Tub, Separate Shower
    Kitchen
    • Features: Kitchen Island, Quartz Counters, Remodeled, Updated Kitchen
    Other
    • Features: Walk-In Closet(s)
    Heating
    • Central
    Cooling
    • Central Air
    Appliances
    • Included: Double Oven, Dishwasher, ENERGY STAR Qualified Appliances, ENERGY STAR Qualified Water Heater, Electric Oven, Gas Cooktop, Refrigerator, Water Softener, Tankless Water Heater, Water Heater, Warming Drawer
    • Laundry: In Garage
    Features
    • Breakfast Bar, Balcony, Eat-in Kitchen, High Ceilings, Multiple Staircases, Open Floorplan, Recessed Lighting, Wired for Data, Wired for Sound, Bedroom on Main Level, Entrance Foyer, Primary Suite, Walk-In Closet(s)
    • Flooring: Concrete, Vinyl, Wood
    • Doors: ENERGY STAR Qualified Doors, Insulated Doors
    • Windows: Double Pane Windows, ENERGY STAR Qualified Windows
    • Has fireplace: Yes
    • Fireplace features: Living Room, Primary Bedroom
    • Common walls with other units/homes: No Common Walls
    Interior area
    • Total interior livable area: 4,137 sqft

    Property

    Parking
    • Total spaces: 3
    • Parking features: Concrete, Door-Multi, Garage, Paved, Garage Faces Side
    • Attached garage spaces: 3
    Features
    • Levels: Two
    • Stories: 2
    • Entry location: 1
    • Patio & porch: Concrete, Open, Patio, Rooftop, Wrap Around
    • Exterior features: Barbecue
    • Pool features: None
    • Spa features: None
    • Fencing: Block,Excellent Condition,Pipe,Stucco Wall
    • Has view: Yes
    • View description: City Lights, Mountain(s), Neighborhood, Peek-A-Boo
    Lot
    • Size: 0.91 Acres
    • Features: 0-1 Unit/Acre, Back Yard, Cul-De-Sac, Front Yard, Landscaped, Paved, Sprinkler System, Yard
    Details
    • Parcel number: 5857006026
    • Special conditions: Standard

    Construction

    Type & style
    • Home type: SingleFamily
    • Architectural style: Modern
    • Property subtype: Single Family Residence
    Condition
    • Turnkey
    • New construction: No
    • Year built: 2004

    Utilities & green energy

    • Sewer: Septic Type Unknown
    • Water: Private
    • Utilities for property: Cable Available, Electricity Connected, Natural Gas Available, Natural Gas Connected, Sewer Connected, Water Connected
    Green energy
    • Energy efficient items: Appliances, Water Heater

    Community & neighborhood

    Security
    • Security features: Fire Sprinkler System
    Community
    • Community features: Golf, Hiking
    Location
    • Region: Altadena

    Other

    Other facts
    • Listing terms: Cash,Cash to New Loan,Conventional,FHA
    • Road surface type: Paved

    Price history

    DateEventPrice
    5/1/2026Sold$3,125,000+4.2%$755/sqft
    Source: CRMLS #PF26014843 Report a problem
    4/18/2026Pending sale$3,000,000$725/sqft
    Source: CRMLS #PF26014843 Report a problem
    3/18/2026Contingent$3,000,000$725/sqft
    Source: CRMLS #PF26014843 Report a problem
    3/18/2026Pending sale$3,000,000$725/sqft
    Source: JohnHart Real Estate #PF26014843 Report a problem
    1/22/2026Listed for sale$3,000,000+200%$725/sqft
    Source: JohnHart Real Estate #PF26014843 Report a problem
    6/9/2010Sold$1,000,000+1%$242/sqft
    Source: Public Record Report a problem
    11/4/2009Sold$990,250+1423.5%$239/sqft
    Source: Public Record Report a problem
    6/24/2008Sold$65,000-96.7%$16/sqft
    Source: Public Record Report a problem
    5/8/2008Listed for sale$1,999,000+4342.2%$483/sqft
    Source: Prudential California #12101134 Report a problem
    4/11/2008Sold$45,000-97.9%$11/sqft
    Source: Public Record Report a problem
    1/18/2008Listed for sale$2,159,000+43.9%$522/sqft
    Source: Visual Tour #12101134 Report a problem
    2/23/2005Sold$1,500,000+1288.9%$363/sqft
    Source: Public Record Report a problem
    12/11/1998Sold$108,000$26/sqft
    Source: Public Record Report a problem

    Public tax history

    YearProperty taxesTax assessment
    2025$14,040 -6.1%$1,193,679 -5.7%
    2024$14,954 +1.1%$1,265,502 +2%
    2023$14,784 +4.4%$1,240,689 +2%
    2022$14,163 +5.3%$1,216,363 +2%
    2021$13,446 +4.2%$1,192,514 +1%
    2020$12,907 $1,180,287 +2%
    2019$12,907 -0.9%$1,157,145 +2%
    2018$13,021 $1,134,457 +2%
    2017$13,021 +1%$1,112,213 +2%
    2016$12,895 +2.3%$1,090,406 +1.5%
    2015$12,607 +3.1%$1,074,028 +2%
    2014$12,223 $1,052,990 +2.5%
    2012-- $1,027,679 +2%
    2011-- $1,007,529 -31.9%
    2010-- $1,480,000 -33.9%
    2009-- $2,238,100 +0.1%
    2008-- $2,236,860 +2%
    2007-- $2,193,000 +2%
    2006-- $2,150,000 +419.2%
    2005-- $414,063 +247.7%
    2004-- $119,084 +1.9%
    2003-- $116,902 +2%
    2002-- $114,610 +4%
    2000-- $110,160

    Find assessor info on the county website

    Neighborhood: 91001

    Nearby schools

    GreatSchools rating
    Get a cash offer in 3 minutes
    Find out how much your home could sell for in as little as 3 minutes with a no-obligation cash offer.
    Estimated market value
    $3,132,500
    Get a cash offer in 3 minutes
    Find out how much your home could sell for in as little as 3 minutes with a no-obligation cash offer.
    Estimated market value
    $3,132,500