Skip main navigation
Sold for $798,888
  • $798,888

    2004 Glendale Cir, Birmingham, AL 35242

    4beds
    3,014sqft
    Single Family Residence
    Built in 2022
    0.35 Acres Lot
    $792,500 Zestimate®
    $265/sqft
    $4,007 Estimated rent

    Home value

    $792,500

    $753,000 - $832,000

    $4,007/mo

    Zestimate® history
    Loading
    Loading...

    Owner options

    List your home for rent

    $4,007/mo

    Rent Zestimate®

    Find your next renter with Zillow Rental Manager. Plus, with online applications, you can quickly screen prospective tenants – for free.

    Learn more

    $4,007/mo

    Rent Zestimate®

    Refinance and save

    $5,020/mo

    Est. payment

    Refinancing to a lower rate could help reduce your monthly payments and save thousands over the life of the loan.

    See today's rates

    $5,020/mo

    Est. payment

    Explore your selling options

    Work with a Zillow partner agent

    Leverage their expertise and Zillow's premium Showcase listings to get your home seen by more buyers.

    Get started

    List with your own agent

    Get your home in front of millions of buyers by listing it on Zillow.

    Learn how to do it

    Sell it yourself

    Take full control of how buyers see your home on Zillow by listing For Sale by Owner (FSBO).

    List your home

    What's special

    Large play roomDesigner wall treatmentsBeautifully upgraded kitchenTile in the bathrooms
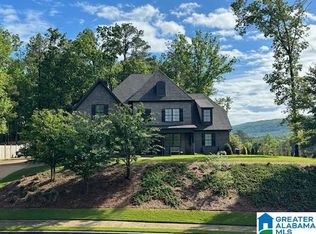
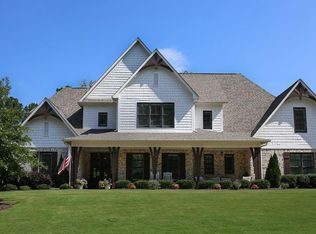
    Welcome home to this 4-bedroom, with large play room and 3.5-bath residence nestled in one of the Birmingham area’s most desirable neighborhoods and meticulously maintained with thoughtful upgrades, and exceptional space. From the moment you step inside, you’ll notice the warm, rich hardwood floors that flow throughout the entire main level, with tile in the bathrooms. Designer wall treatments and open floor plan creates a natural flow between living, dining, and entertaining spaces. The heart of this home is the beautifully upgraded kitchen, featuring floor-to-ceiling cabinetry that maximizes storage. The oversized island for gathering, meal prep, or casual dining. Step outside to a covered deck with no rear neighbors with privacy. This home features basement space already used by the current owners as an additional living area and has incredible potential for future finishing. Access to Neighborhood pool. Zones for Mount Laurel Elementary and Oak Mountain Middle and High.

    Zillow last checked:

    Listing updated:

    Listed by:

    Steven Koleno 804-656-5007,

    Beycome Brokerage Realty

    Bought with:

    MLS Non-member Company

    Birmingham Non-Member Office

    Source: GALMLS,MLS#: 21452490MLS Logo

    Facts & features

    Interior

    Bedrooms & bathrooms
    • Bedrooms: 4
    • Bathrooms: 4
    • Full bathrooms: 3
    • 1/2 bathrooms: 1
    Primary bedroom
    • Level: First
    Bedroom 1
    • Level: First
    Bedroom 2
    • Level: Second
    Bedroom 3
    • Level: Second
    Primary bathroom
    • Level: First
    Bathroom 1
    • Level: First
    Bathroom 3
    • Level: Second
    Dining room
    • Level: First
    Kitchen
    • Features: Stone Counters
    • Level: First
    Living room
    • Level: First
    Basement
    • Area: 0
    Heating
    • Forced Air, Natural Gas, Heat Pump
    Cooling
    • Dual, Heat Pump
    Appliances
    • Included: Gas Cooktop, Dishwasher, Disposal, Microwave, Electric Oven, Plumbed for Gas in Kit, Stainless Steel Appliance(s), Gas Water Heater
    • Laundry: Electric Dryer Hookup, Washer Hookup, Main Level, Upper Level, Laundry Closet, Laundry Room, Yes
    Features
    • Recessed Lighting, Split Bedroom, High Ceilings, Crown Molding, Smooth Ceilings, Soaking Tub, Linen Closet, Separate Shower, Split Bedrooms, Walk-In Closet(s)
    • Flooring: Carpet, Hardwood, Tile
    • Basement: Full,Unfinished,Bath/Stubbed,Concrete
    • Attic: Walk-In,Yes
    • Number of fireplaces: 1
    • Fireplace features: Tile (FIREPL), Ventless, Gas Log, Great Room, Gas
    Interior area
    • Total interior livable area: 3,014 sqft
    • Finished area above ground: 3,014
    • Finished area below ground: 0

    Property

    Parking
    • Total spaces: 3
    • Parking features: Basement, Garage Faces Rear
    • Attached garage spaces: 3
    Features
    • Levels: 2+ story
    • Patio & porch: Porch, Covered (DECK), Open (DECK), Deck
    • Exterior features: Sprinkler System
    • Pool features: Cleaning System, In Ground, Fenced, Salt Water, Community
    • Has view: Yes
    • View description: None
    • Waterfront features: No
    Lot
    • Size: 0.35 Acres
    Details
    • Parcel number: 092030009006.000
    • Special conditions: N/A

    Construction

    Type & style
    • Home type: SingleFamily
    • Property subtype: Single Family Residence
    Materials
    • Brick, HardiPlank Type
    • Foundation: Basement
    Condition
    • Year built: 2022

    Utilities & green energy

    • Water: Public
    • Utilities for property: Sewer Connected, Underground Utilities

    Community & neighborhood

    Location
    • Region: Birmingham
    • Subdivision: The Village At Highland Lakes

    HOA & financial

    HOA
    • Has HOA: Yes
    • HOA fee: $1,316 annually
    • Amenities included: Management

    Other

    Other facts
    • Price range: $798.9K - $798.9K

    Price history

    DateEventPrice
    7/10/2026Sold$798,888-1.2%$265/sqft
    Source: GALMLS #21452490 Report a problem
    6/16/2026Pending sale$809,000$268/sqft
    Source: GALMLS #21452490 Report a problem
    6/2/2026Price change$809,000-3.6%$268/sqft
    Source: GALMLS #21452490 Report a problem
    5/9/2026Listed for sale$839,000+35.3%$278/sqft
    Source: GALMLS #21452490 Report a problem
    1/4/2022Sold$620,028$206/sqft
    Source: GALMLS #1277021 Report a problem

    Public tax history

    YearProperty taxesTax assessment
    2025$3,247 +2.2%$74,720 +2.2%
    2024$3,175 +4.7%$73,100 +4.6%
    2023$3,033 +82.3%$69,860 +84.8%
    2022$1,663 +136.3%$37,800 +136.3%
    2021$704 $16,000

    Find assessor info on the county website

    Neighborhood: Highland Lakes

    Nearby schools

    GreatSchools rating
    Schools provided by the listing agent
    • Elementary: Mt Laurel
    • Middle: Chelsea
    • High: Chelsea

    Source: GALMLS. This data may not be complete. We recommend contacting the local school district to confirm school assignments for this home.

    Get a cash offer in 3 minutes
    Find out how much your home could sell for in as little as 3 minutes with a no-obligation cash offer.
    Estimated market value
    $792,500
    Get a cash offer in 3 minutes
    Find out how much your home could sell for in as little as 3 minutes with a no-obligation cash offer.
    Estimated market value
    $792,500