Skip main navigation
Sold for $590,000
  • $590,000

    2004 Glenhill Rd, Colorado Springs, CO 80906

    4beds
    3,012sqft
    Townhouse
    Built in 1980
    1,663 Square Feet Lot
    $587,900 Zestimate®
    $196/sqft
    $2,780 Estimated rent

    Home value

    $587,900

    $559,000 - $617,000

    $2,780/mo

    Zestimate® history
    Loading
    Loading...

    Owner options

    List your home for rent

    $2,780/mo

    Rent Zestimate®

    Find your next renter with Zillow Rental Manager. Plus, with online applications, you can quickly screen prospective tenants – for free.

    Learn more

    $2,780/mo

    Rent Zestimate®

    Refinance and save

    $3,902/mo

    Est. payment

    Refinancing to a lower rate could help reduce your monthly payments and save thousands over the life of the loan.

    See today's rates

    $3,902/mo

    Est. payment

    Explore your selling options

    Work with a Zillow partner agent

    Leverage their expertise and Zillow's premium Showcase listings to get your home seen by more buyers.

    Get started

    List with your own agent

    Get your home in front of millions of buyers by listing it on Zillow.

    Learn how to do it

    Sell it yourself

    Take full control of how buyers see your home on Zillow by listing For Sale by Owner (FSBO).

    List your home

    What's special

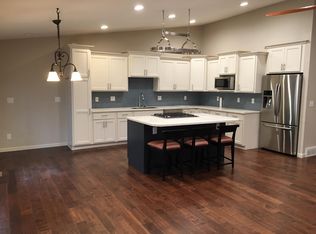
    New high end finishesDesigner paint paletteFamily roomFloating shelvesPrep sink areaLarge storage roomEntertaining sized peninsula counter
    SPECTACULAR...You will be thrilled with this completely updated and newly remodeled end unit home in the coveted Old Broadmoor Road community. These units rarely come up for sale especially located on the west side. Be the first to enjoy the new high end finishes. Many new windows, carpet, tile, luxury vinyl plank flooring, designer paint palette,wrought iron railings,interior doors with black lever handles and new LED light fixtures throughout. Enter into a welcoming open floor plan with vaulted ceilings. A bright sunroom with new patio sliders and deck are located right off the great room. The freshly, undated kitchen is a cook's dream come true with custom, oversized quartz countertops, open to both the dining area and great room, floating shelves, top of the line appliances, prep sink area, beverage fridge and entertaining sized peninsula counter. This main level also houses the primary bedroom with en-suite bathroom, double vanity, a porcelain tile spa shower with rain head and two walk-in closets. Up the LVP stairway with a handsome custom powder coated metal railing, there are two bedrooms and a full bath. The laundry room is conveniently located off the 2+ garage. A family room, 4th bedroom, 3/4 bath and large storage room make up the lower level. This home is located in the xceptional District 12 schoolsystem and conveniently located within walking distance to the new Creekside shopping area and restaurants, the Ivywild complex, grocery stores and highways. Spend your summer evenings entertaining guests and enjoying the mountain views from your wrap around deck and patio. Come see for yourself. This home will not disappoint !

    Zillow last checked:

    Listing updated:

    Listed by:

    Beth Anne Howerton CRS GRI 719-338-9852,

    Burghardt and Associates,

    Meggen Burghardt 719-337-2794

    Bought with:

    Valerie Ochsendorf MRP

    Valor Properties, LLC

    Source: elevateMLS,MLS#: 6210718MLS Logo

    Facts & features

    Interior

    Bedrooms & bathrooms
    • Bedrooms: 4
    • Bathrooms: 3
    • Full bathrooms: 1
    • 3/4 bathrooms: 2
    Other
    • Level: Main
    • Area: 272 Square Feet
    • Dimensions: 17 x 16
    Heating
    • Forced Air, Natural Gas
    Cooling
    • Ceiling Fan(s), Central Air
    Appliances
    • Included: 220v in Kitchen, Cooktop, Dishwasher, Disposal, Down Draft, Exhaust Fan, Oven, Refrigerator, Self Cleaning Oven, Smart Home Appliances
    • Laundry: Lower Level
    Features
    • Great Room, Vaulted Ceiling(s), See Prop Desc Remarks, Breakfast Bar, High Speed Internet, Wet Bar
    • Flooring: Carpet, Ceramic Tile, Tile, Luxury Vinyl
    • Basement: Full,Partially Finished
    • Number of fireplaces: 2
    • Fireplace features: Basement, Gas, Two
    • Common walls with other units/homes: End Unit
    Interior area
    • Total structure area: 3,012
    • Total interior livable area: 3,012 sqft
    • Finished area above ground: 1,704
    • Finished area below ground: 1,308

    Property

    Parking
    • Total spaces: 2
    • Parking features: Attached, Garage Door Opener, Heated Garage, Oversized, Workshop in Garage, Concrete Driveway
    • Attached garage spaces: 2
    Features
    • Levels: Two
    • Stories: 2
    • Patio & porch: Enclosed, Wood Deck, See Prop Desc Remarks
    • Exterior features: Auto Sprinkler System
    • Fencing: Community
    • Has view: Yes
    • View description: Mountain(s)
    Lot
    • Size: 1,663 Square Feet
    • Features: Corner Lot, Level, Near Fire Station, Near Park, Near Public Transit, Near Schools, Near Shopping Center, HOA Required $, Landscaped
    Details
    • Additional structures: Workshop
    • Parcel number: 6430301010

    Construction

    Type & style
    • Home type: Townhouse
    • Property subtype: Townhouse
    • Attached to another structure: Yes
    Materials
    • Stucco, Frame
    • Roof: Composite Shingle
    Condition
    • Existing Home
    • New construction: No
    • Year built: 1980

    Utilities & green energy

    • Water: Municipal
    • Utilities for property: Cable Available, Electricity Connected, Natural Gas Connected
    Green energy
    • Indoor air quality: Radon System

    Community & HOA

    Community
    • Features: Garden Area, Green Areas, Landscape Maintenance
    HOA
    • Has HOA: Yes
    • Services included: Common Utilities, Covenant Enforcement, Insurance, Lawn, Maintenance Grounds, Maintenance Structure, Management, Sewer, Snow Removal, Trash Removal
    • HOA fee: $515 monthly
    Location
    • Region: Colorado Springs

    Financial & listing details

    • Price per square foot: $196/sqft
    • Tax assessed value: $448,590
    • Annual tax amount: $1,517
    • Date on market: 1/23/2026
    • Listing terms: Cash,Conventional,FHA,Lease Option,VA Loan,See Show/Agent Remarks
    • Electric utility on property: Yes

    Price history

    DateEventPrice
    6/26/2026Sold$590,000-0.3%$196/sqft
    Source: elevateMLS #6210718 Report a problem
    6/3/2026Pending sale$592,000$197/sqft
    Source: elevateMLS #6210718 Report a problem
    3/24/2026Contingent$592,000$197/sqft
    Source: elevateMLS #6210718 Report a problem
    1/23/2026Listed for sale$592,000$197/sqft
    Source: elevateMLS #6210718 Report a problem
    6/9/2025Listing removed$3,600$1/sqft
    Source: elevateMLS #11633872 Report a problem
    6/1/2025Listing removed$592,000$197/sqft
    Source: elevateMLS #2320419 Report a problem
    5/27/2025Listed for rent$3,600$1/sqft
    Source: elevateMLS #11633872 Report a problem
    5/26/2025Listing removed$3,600$1/sqft
    Source: Zillow Rentals Report a problem
    5/12/2025Listed for sale$592,000-0.1%$197/sqft
    Source: elevateMLS #2320419 Report a problem
    5/5/2025Listed for rent$3,600$1/sqft
    Source: Zillow Rentals Report a problem
    5/5/2025Listing removed$592,500$197/sqft
    Source: elevateMLS #6609150 Report a problem
    1/30/2025Listed for sale$592,500$197/sqft
    Source: elevateMLS #6609150 Report a problem
    1/18/2025Listing removed$592,500+60.1%$197/sqft
    Source: elevateMLS #6609150 Report a problem
    6/21/2024Pending sale$369,999-37.6%$123/sqft
    Source: REcolorado as distributed by MLS GRID #5162333 Report a problem
    5/14/2024Listed for sale$592,500+74.3%$197/sqft
    Source: elevateMLS #6609150 Report a problem
    3/27/2024Sold$340,000-8.1%$113/sqft
    Source: elevateMLS #4897796 Report a problem
    2/7/2024Price change$369,999-7.5%$123/sqft
    Source: elevateMLS #4897796 Report a problem
    12/14/2023Price change$399,999-10.6%$133/sqft
    Source: elevateMLS #4897796 Report a problem
    11/29/2023Price change$447,499-0.6%$149/sqft
    Source: elevateMLS #4897796 Report a problem
    10/18/2023Listed for sale$449,999+141.3%$149/sqft
    Source: elevateMLS #4897796 Report a problem
    5/1/2003Sold$186,500+2.2%$62/sqft
    Source: Public Record Report a problem
    6/30/1999Sold$182,500$61/sqft
    Source: Public Record Report a problem

    Public tax history

    YearProperty taxesTax assessment
    2024$1,704 +12.3%$30,050
    2023$1,517 -5.3%$30,050 +34.9%
    2022$1,603 $22,270 -2.8%
    2021-- $22,910 +20.6%
    2020$1,363 +1.2%$18,990
    2019$1,347 +8.4%$18,990 +10%
    2018$1,243 -0.4%$17,270
    2017$1,248 +0.4%$17,270 +0.5%
    2016$1,243 +3.2%$17,190
    2015$1,205 +0.1%$17,190
    2014$1,203 $17,190
    2013-- --
    2012-- $17,190
    2011$1,082 $17,190 -4.2%
    2010-- $17,950
    2009-- $17,950 +19.6%
    2008-- $15,010
    2006-- $15,010 +3.9%
    2004-- $14,440
    2003$1,056 +2.9%$14,440 -13%
    2002$1,026 -19.6%$16,600 -5.7%
    2001$1,275 $17,610
    Find assessor info on the county website

    Neighborhood: Broadmoor

    Nearby schools

    GreatSchools rating
    Schools provided by the listing agent
    • District: Cheyenne Mtn-12

    Source: elevateMLS. This data may not be complete. We recommend contacting the local school district to confirm school assignments for this home.

    Get a cash offer in 3 minutes
    Find out how much your home could sell for in as little as 3 minutes with a no-obligation cash offer.
    Estimated market value
    $587,900
    Get a cash offer in 3 minutes
    Find out how much your home could sell for in as little as 3 minutes with a no-obligation cash offer.
    Estimated market value
    $587,900