What a Wonderful, Big and Fantastic house! This gorgeous home sits on an oversized lot and features amazing finishes. The floors are a combination of 3/4 inch Oak, 18 inch ceramic tile, and carpet. (Carpet installed September 2019). The kitchen and bathroom cabinets are solid Maple with a mocha glaize finish and solid surface counter tops. The entire interior was repainted September 2019 (walls, ceilings, doors and trim). The over sized living room features a gas fireplace trimmed in tile and lots of windows to capture the wooded scenery. The large master bedroom features over 300 square feet of space in just the bedroom and two walk-in closets. The master bathroom features a jetted tub, custom walk-in shower, and dual vanity with make up counter. The 3 car garage is 31 feet wide and 27 feet deep. There is a large walkout basement with 3 bedrooms, 1 bathroom, wet bar and large bonus room that could function as a media room, exercise room, 7th bedroom, etc. Enjoy the outdoors from two oversized & covered decks.
Sold
Price Unknown
2004 Golden Glade Trl, Osage Beach, MO 65065
6beds
5,200sqft
Single Family Residence
Built in 2008
-- sqft lot
$657,600 Zestimate®
$--/sqft
$4,204 Estimated rent
Home value
$657,600
$605,000 - $723,000
$4,204/mo
Zestimate® history
Owner options
List your home for rent
$4,204/mo
Rent Zestimate®
Find your next renter with Zillow Rental Manager. Plus, with online applications, you can quickly screen prospective tenants – for free.
$4,204/mo
Rent Zestimate®
Refinance and save
Refinancing to a lower rate could help reduce your monthly payments and save thousands over the life of the loan.
Explore your selling options
Work with a Zillow partner agent
Leverage their expertise and Zillow's premium Showcase listings to get your home seen by more buyers.
Get startedList with your own agent
Get your home in front of millions of buyers by listing it on Zillow.
Learn how to do itSell it yourself
Take full control of how buyers see your home on Zillow by listing For Sale by Owner (FSBO).
List your homeWhat's special
Zillow last checked:
Listing updated:
Listed by:
Jonas P Farrell (573)348-2181,
Farrell & Associates Real Estate Co.
Bought with:
MATTHEW JAMES SCHRIMPF, 2002032212
BHHS Lake Ozark Realty
Source: Bagnell Dam AOR,MLS#: 3569081Originating MLS: Bagnell Dam Association Of Realtors
Facts & features
Interior
Bedrooms & bathrooms
- Bedrooms: 6
- Bathrooms: 4
- Full bathrooms: 3
- 1/2 bathrooms: 1
Primary bedroom
- Features: Bath in Primary Bedroom
- Level: Main
- Dimensions: 20'5" x 15'8"
Bedroom
- Level: Main
- Dimensions: 13'8" x 13'6"
Bedroom
- Level: Main
- Dimensions: 13'8" x 13'6"
Bedroom
- Level: Lower
- Dimensions: 13'1" x 14'9"
Bedroom
- Level: Lower
- Dimensions: 13'4" x 12'10"
Bedroom
- Level: Lower
- Dimensions: 13' x 13'9"
Bathroom
- Level: Main
Bathroom
- Level: Lower
Bonus room
- Level: Lower
- Dimensions: 22'7" x 14'10" & 11'9" x 6'5"
Family room
- Level: Lower
Half bath
- Level: Main
Kitchen
- Level: Main
Living room
- Level: Main
Utility room
- Level: Lower
Heating
- Electric, Forced Air
Cooling
- Central Air
Appliances
- Included: Dryer, Dishwasher, Disposal, Microwave, Range, Refrigerator, Water Softener Owned, Stove, Washer
Features
- Wet Bar, Built-in Features, Ceiling Fan(s), Custom Cabinets, Fireplace, Jetted Tub, Cable TV, Unfurnished, Walk-In Closet(s), Walk-In Shower
- Flooring: Hardwood, Tile
- Basement: Finished,Walk-Out Access
- Number of fireplaces: 1
- Fireplace features: One, Gas
Interior area
- Total structure area: 5,200
- Total interior livable area: 5,200 sqft
Property
Parking
- Total spaces: 3
- Parking features: Attached, Drain, Electricity, Garage, Garage Door Opener
- Attached garage spaces: 3
Accessibility
- Accessibility features: Low Threshold Shower
Features
- Levels: One
- Stories: 1
- Patio & porch: Covered, Deck
- Exterior features: Concrete Driveway, Deck
Lot
- Dimensions: 167 x 276 x 248 x 250 x 456 x 249
- Features: Acreage, Gentle Sloping, Level, Outside City Limits, Sloped, Wooded
Details
- Parcel number: 08300630000007038000
- Zoning description: Residential
Construction
Type & style
- Home type: SingleFamily
- Architectural style: One Story
- Property subtype: Single Family Residence
Materials
- Stucco, Vinyl Siding
- Foundation: Basement, Poured
- Roof: Architectural,Shingle
Condition
- Year built: 2008
Utilities & green energy
- Sewer: Community/Coop Sewer
- Water: Community/Coop
Community & HOA
Community
- Features: None
- Subdivision: Trail Estates
HOA
- Services included: None
Location
- Region: Osage Beach
Financial & listing details
- Tax assessed value: $51,020
- Annual tax amount: $2,302
- Date on market: 4/22/2026
- Cumulative days on market: 21 days
- Inclusions: 2 Refrigerators, 2 Microwaves, 2 Dishwashers, 1 Range/Oven, 2 Washers, 2 Dryers, & 1 Water Softener
- Ownership: Fee Simple,
- Road surface type: Asphalt, Paved
Price history
| Date | Event | Price |
|---|---|---|
| 11/8/2024 | Sold | -- |
Source: Bagnell Dam AOR #3569081 Report a problem | ||
| 11/6/2024 | Listing removed | $3,000$1/sqft |
Source: Zillow Rentals Report a problem | ||
| 9/30/2024 | Contingent | $599,000$115/sqft |
Source:  LOBR #3569081 Report a problem LOBR #3569081 Report a problem | ||
| 9/11/2024 | Listed for sale | $599,000+4.2%$115/sqft |
Source: LOBR #3569081 Report a problem | ||
| 8/30/2024 | Listed for rent | $3,000$1/sqft |
Source: Zillow Rentals Report a problem | ||
| 4/26/2023 | Listing removed | -- |
Source: LOBR #3548176 Report a problem | ||
| 3/1/2023 | Price change | $575,000-4.1%$111/sqft |
Source: LOBR #3548176 Report a problem | ||
| 1/9/2023 | Price change | $599,500-7.7%$115/sqft |
Source: LOBR #3548176 Report a problem | ||
| 10/11/2022 | Price change | $649,500-7.1%$125/sqft |
Source: LOBR #3548176 Report a problem | ||
| 8/31/2022 | Price change | $699,500-3.5%$135/sqft |
Source: LOBR #3548176 Report a problem | ||
| 8/11/2022 | Listed for sale | $724,999+61.3%$139/sqft |
Source: LOBR #3548176 Report a problem | ||
| 12/27/2019 | Sold | -- |
Source: Bagnell Dam AOR #3519796 Report a problem | ||
| 11/22/2019 | Pending sale | $449,500$86/sqft |
Source: John Farrell Real Estate #3519796 Report a problem | ||
| 9/27/2019 | Listed for sale | $449,500$86/sqft |
Source: John Farrell Real Estate #3519796 Report a problem | ||
Public tax history
| Year | Property taxes | Tax assessment |
|---|---|---|
| 2025 | $2,165 +0.1% | $51,020 |
| 2024 | $2,163 -6% | $51,020 |
| 2023 | $2,302 +1.6% | $51,020 |
| 2022 | $2,267 | $51,020 |
| 2021 | $2,267 -0.8% | $51,020 |
| 2020 | $2,284 +0% | $51,020 |
| 2019 | $2,284 0% | $51,020 |
| 2018 | $2,284 | $51,020 |
| 2017 | $2,284 +4.4% | $51,020 |
| 2016 | $2,188 +2.4% | $51,020 |
| 2015 | $2,137 +0.1% | $51,020 |
| 2014 | $2,135 | $51,020 |
| 2013 | $2,135 | $51,020 +22.8% |
| 2012 | -- | $41,550 -18.6% |
| 2010 | -- | $51,020 |
| 2009 | -- | $51,020 +772.1% |
| 2008 | -- | $5,850 |
| 2007 | -- | $5,850 |
Find assessor info on the county website
Neighborhood: 65065
Nearby homes
- $223,200-- bd-- ba-- sqft2004 Golden Glade Trl, Osage beach, MO 65065Off Market
- $445,8003 bd4 ba2.6k sqft2010 Golden Glade Trl, Osage Beach, MO 65065Off Market
- $229,700-- bd1 ba1k sqft2010 Golden Glade Trl #333, Camdenton, MO 65065Off Market
- $382,5003 bd2 ba1.8k sqft2016 Golden Glade Trl, Osage Beach, MO 65065Off Market
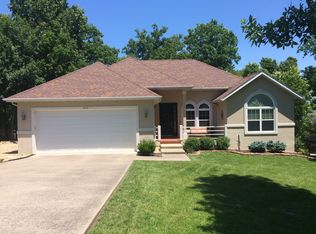
- $54,920-- bd4 ba3.4k sqft2003 Golden Glade Trl, Osage Beach, MO 65065Off Market
- $378,8003 bd2 ba2k sqft2022 Golden Glade Trl, Osage Beach, MO 65065Off Market
- $501,7006 bd4 ba3.2k sqft2009 Golden Glade Trl, Osage Beach, MO 65065Off Market
- $539,0004 bd3 ba3.4k sqft2015 Golden Glade Trl, Osage Beach, MO 65065Off Market
Nearby schools
GreatSchools rating
- 3/10Osage Beach Elementary SchoolGrades: K-4Distance: 2 mi
- 8/10Camdenton Middle SchoolGrades: 7-8Distance: 9.4 mi
- 6/10Camdenton High SchoolGrades: 9-12Distance: 9.4 mi
Schools provided by the listing agent
- District: Camdenton
Source: Bagnell Dam AOR. This data may not be complete. We recommend contacting the local school district to confirm school assignments for this home.
Sell for more on Zillow
Get a Zillow Showcase℠ listing at no additional cost and you could sell for .
$657,600
2% more
+$13,152
With Zillow Showcase(estimated)
$670,752
- Missouri
- Camden County
- Osage Beach
- 65065
- 2004 Golden Glade Trl
Nearby cities
Nearby zip codes
Other Osage Beach Topics
