Skip main navigation
Under contract
  • $480,000

    2004 Golden Morning Dr Unit 30, Bowie, MD 20721

    3beds
    4,000sqft
    : 
    Loading
    Get pre-qualified
    Townhouse
    Built in 2006
    -- sqft lot
    $480,200 Zestimate®
    $120/sqft
    $468/mo HOA

    What's special

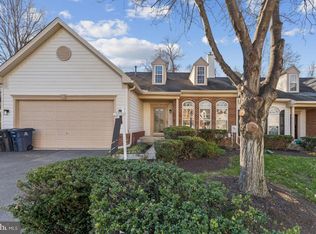
    Welcome to this expansive 4,000+ square foot 3-level home located in a gated 55+ community, offering comfort, accessibility, and resort-style living. All essential amenities are on the main level with no stairs. The inviting covered front porch leads to a welcoming foyer with gleaming hardwood floors that open to the dramatic two-story great room featuring a vaulted ceiling and open, airy design. The spacious eat-in kitchen offers 42-inch cabinets, a center island, recessed lighting, and a breakfast nook with direct access to a maintenance-free vinyl deck — ideal for morning coffee or evening relaxation. The kitchen flows seamlessly into the great room, making it perfect for entertaining or casual living. The main-level owner’s suite features a large walk-in closet with custom organizers and a private bath with dual vanities, a soaking tub, and a step-in shower with a built-in bench. The home is handicap accessible and also includes a convenient half bath, a laundry room with full-size washer and dryer, and an attached one-car garage with automatic opener. Upstairs, you’ll find two oversized bedrooms — each with walk-in closets — a full hall bath, and a loft area overlooking the great room that’s ideal for a home office or reading nook. The fully finished basement provides a spacious recreation room, a full bath, and a large utility room with ample storage space. Additional highlights include gas heating, a gas water heater, and a sump pump. Enjoy the security and tranquility of this sought-after gated active adult community, where spacious living meets low-maintenance convenience — the perfect blend of comfort, functionality, and style.
    216 days
    |
    22
    |
    0
    |

    Zillow last checked:

    Listing updated:

    Listed by:

    Frank Mcknew 240-213-9606,

    RE/MAX Realty Group 301-843-5100

    Source: Bright MLS,MLS#: MDPG2186316MLS Logo

      Facts & features

      Interior

      Bedrooms & bathrooms
      • Bedrooms: 3
      • Bathrooms: 4
      • Full bathrooms: 3
      • 1/2 bathrooms: 1
      • Main level bathrooms: 2
      • Main level bedrooms: 1
      Rooms
      • Room types: Dining Room, Kitchen, Great Room, Laundry, Loft, Recreation Room, Storage Room
      Dining room
      • Level: Main
      Great room
      • Level: Main
      Kitchen
      • Level: Main
      Laundry
      • Level: Main
      Loft
      • Level: Upper
      Recreation room
      • Level: Lower
      Storage room
      • Level: Upper
      Heating
      • Central, Forced Air, Natural Gas
      Cooling
      • Central Air, Electric
      Appliances
      • Included: Dryer, Washer, Dishwasher, Exhaust Fan, Microwave, Refrigerator, Cooktop, Gas Water Heater
      • Laundry: Main Level, Laundry Room
      Features
      • Walk-In Closet(s), Soaking Tub, Eat-in Kitchen, Breakfast Area, Recessed Lighting, Bathroom - Walk-In Shower, Combination Dining/Living, Entry Level Bedroom, Open Floorplan, Kitchen Island, Pantry, Primary Bath(s), Vaulted Ceiling(s), 2 Story Ceilings, 9'+ Ceilings
      • Flooring: Hardwood, Carpet, Vinyl
      • Doors: Storm Door(s)
      • Windows: Screens, Double Pane Windows
      • Basement: Finished,Heated,Improved,Walk-Out Access,Sump Pump
      • Has fireplace: No
      Interior area
      • Total structure area: 4,000
      • Total interior livable area: 4,000 sqft
      • Finished area above ground: 4,000
      • Finished area below ground: 0

      Property

      Parking
      • Total spaces: 3
      • Parking features: Garage Faces Front, Garage Door Opener, Asphalt, Attached, Driveway
      • Attached garage spaces: 1
      • Uncovered spaces: 2
      Accessibility
      • Accessibility features: Accessible Hallway(s), Accessible Doors, Doors - Lever Handle(s), No Stairs
      Features
      • Levels: Three
      • Stories: 3
      • Patio & porch: Porch
      • Exterior features: Extensive Hardscape, Sidewalks
      • Pool features: Community
      Details
      • Additional structures: Above Grade, Below Grade
      • Parcel number: 17133706199
      • Zoning: N/A
      • Special conditions: Standard

      Construction

      Type & style
      • Home type: Townhouse
      • Architectural style: Colonial,Contemporary
      • Property subtype: Townhouse
      Materials
      • Vinyl Siding, Brick
      • Foundation: Concrete Perimeter
      • Roof: Architectural Shingle,Asphalt
      Condition
      • New construction: No
      • Year built: 2006

      Utilities & green energy

      • Sewer: Public Sewer
      • Water: Public
      • Utilities for property: Cable, Fiber Optic

      Community & HOA

      Community
      • Condo and coop fee: $185 monthly
      • Senior community: Yes
      • Subdivision: The Villas At Regent Par
      HOA
      • Has HOA: Yes
      • Amenities included: Gated
      • Services included: Common Area Maintenance, Security
      • HOA fee: $283 monthly
      Location
      • Region: Bowie

      Financial & listing details

      • Price per square foot: $120/sqft
      • Tax assessed value: $471,400
      • Annual tax amount: $7,005
      • Date on market: 12/16/2025
      • Listing agreement: Exclusive Right To Sell
      • Ownership: Condominium

        Estimated market value

        $480,200

        $456,000 - $504,000

        $4,345/mo

        Price history

        DateEventPrice
        12/22/2025Contingent$480,000+2.1%$120/sqft
        Source: Bright MLS #MDPG2186316 Report a problem
        12/16/2025Listed for sale$470,000-2.1%$118/sqft
        Source: Bright MLS #MDPG2186316 Report a problem
        12/11/2025Contingent$480,000+2.1%$120/sqft
        Source: Bright MLS #MDPG2182522 Report a problem
        11/14/2025Listed for sale$470,000-9.6%$118/sqft
        Source: Bright MLS #MDPG2182522 Report a problem
        10/28/2025Listing removed$520,000$130/sqft
        Source: Bright MLS #MDPG2177652 Report a problem
        9/30/2025Listed for sale$520,000+7.2%$130/sqft
        Source: Bright MLS #MDPG2177652 Report a problem
        9/15/2025Listing removed$485,000$121/sqft
        Source: Bright MLS #MDPG2147266 Report a problem
        8/6/2025Pending sale$485,000-4.4%$121/sqft
        Source: Bright MLS #MDPG2147266 Report a problem
        7/3/2025Price change$507,299-2.4%$127/sqft
        Source: Bright MLS #MDPG2147266 Report a problem
        4/2/2025Listed for sale$519,986+39.4%$130/sqft
        Source: Bright MLS #MDPG2147266 Report a problem
        2/3/2006Sold$373,050+261.4%$93/sqft
        Source: Agent Provided Report a problem
        6/22/2005Sold$103,235$26/sqft
        Source: Agent Provided Report a problem

        Public tax history

        YearProperty taxesTax assessment
        2025$8,544 +76.7%$471,400 +8.4%
        2024$4,834 +9.2%$434,700 +9.2%
        2023$4,426 $398,000
        2022$4,426 +10.1%$398,000 +10.1%
        2021$4,018 +5.3%$361,333 +5.3%
        2020$3,814 -7.1%$343,000 +24.1%
        2019$4,106 $276,333
        2018$4,106 +13.7%$276,333 +13.7%
        2017$3,611 -32.4%$243,000
        2016$5,341 $243,000
        2015$5,341 $243,000
        2014$5,341 $243,000
        2013-- $243,000
        2012-- $243,000 -9.3%
        2011-- $268,000
        2010-- $268,000
        2009-- $268,000 -10.1%
        2008-- $298,000 +0.6%
        2007-- $296,332
        2006-- --
        Find assessor info on the county website

        Monthly payment

        Est. payment

        Payment breakdown

        Explore the cost of this home by adjusting the details. Changes won't be saved.
        All calculations are estimates and provided by Zillow, Inc. for informational purposes only. Actual amounts may vary.
        HOA fees may include property taxes on listings classified as Co-Ops. Contact the listing agent and/or owner for fee details.
        Mortgage interest rates are dependent on a number of factors, including credit score, down payment, and repayment length. Interest rate data provided by Zillow Group Marketplace, Inc. as of 1/1/1970 from various mortgage lenders with which we have lead or other similar arrangements; the Estimated Payment is an average of those rates.
        See how much you could borrow to make a competitive offer.

        Climate risks

        Neighborhood: 20721

        Getting around

        28 / 100
        Car-Dependent
        33 / 100
        Some Transit
        52 / 100
        Bikeable

        Nearby schools

        GreatSchools rating
        Schools provided by the listing agent
        • District: Prince George's County Public Schools

        Source: Bright MLS. This data may not be complete. We recommend contacting the local school district to confirm school assignments for this home.

        A local agent can set up tours, give advice and negotiate with sellers.

        Browse local experts

        Similar homes