CUSTOM Single Story Stunner, this Estate home located in a GATED community on the Westside ticks all of the boxes! Nicely situated on a corner lot of nearly 1/2 acre, and manicured to perfection. Mountain Shadows offers Low HOA dues in a meticulously kept, petite community. Paradise backyard with heated pool and spa for year round enjoyment! The pool is gated for any safety concerns you may have. Plenty of room on this oversized lot for recreation, and or entertaining! RV gated, with potential for your toys. Truly an entertainers delight, with Gourmet Kitchen, Wet bar and open floor plan to welcome and take care of all your friends and family. This custom floorplan offers 4 oversized bedrooms with an impressive Primary Suite. The Primary suite will not disappoint with Spa like luxurious bathroom, walk-in closets. Due to the oversized Primary layout, it is truly your retreat to relax after a crazy day! EV charger in garage. Pride of ownership, and could be purchased furnished as well.
Closed
$1,112,000
2004 Grand Island Ct, Las Vegas, NV 89117
4beds
4,423sqft
Single Family Residence
Built in 1998
0.55 Acres Lot
$1,348,800 Zestimate®
$251/sqft
$6,690 Estimated rent
Home value
$1,348,800
$1.24M - $1.48M
$6,690/mo
Zestimate® history
Owner options
List your home for rent
$6,690/mo
Rent Zestimate®
Find your next renter with Zillow Rental Manager. Plus, with online applications, you can quickly screen prospective tenants – for free.
$6,690/mo
Rent Zestimate®
Refinance and save
$6,414/mo
Est. payment
Refinancing to a lower rate could help reduce your monthly payments and save thousands over the life of the loan.
$6,414/mo
Est. payment
Explore your selling options
Work with a Zillow partner agent
Leverage their expertise and Zillow's premium Showcase listings to get your home seen by more buyers.
Get startedList with your own agent
Get your home in front of millions of buyers by listing it on Zillow.
Learn how to do itSell it yourself
Take full control of how buyers see your home on Zillow by listing For Sale by Owner (FSBO).
List your homeWhat's special
Open floor planCustom floorplanGourmet kitchenLuxurious bathroomLow hoa duesPrimary suiteOversized lot
Zillow last checked:
Listing updated:
Listed by:
Tracy Winkelman S.0174101 702-256-4900,
Wardley Real Estate
Bought with:
Anthony Vane, S.0178834
BHHS Nevada Properties
Source: LVR,MLS#: 2550728 Originating MLS: Greater Las Vegas Association of Realtors Inc
Originating MLS: Greater Las Vegas Association of Realtors IncFacts & features
Interior
Bedrooms & bathrooms
- Bedrooms: 4
- Bathrooms: 5
- Full bathrooms: 4
- 1/2 bathrooms: 1
Primary bedroom
- Description: Ceiling Fan,Pbr Separate From Other,Walk-In Closet(s)
- Dimensions: 22x21
Bedroom 2
- Description: Ceiling Fan,Walk-In Closet(s),With Bath
- Dimensions: 16x14
Bedroom 3
- Description: Ceiling Fan,Walk-In Closet(s),With Bath
- Dimensions: 16x14
Bedroom 4
- Description: Ceiling Fan,Walk-In Closet(s),With Bath
- Dimensions: 14x14
Primary bathroom
- Description: Double Sink,Make Up Table,Separate Shower,Separate Tub,Tub With Jets
Dining room
- Description: Formal Dining Room
- Dimensions: 17x16
Family room
- Description: Wet Bar
- Dimensions: 20x20
Kitchen
- Description: Breakfast Bar/Counter,Custom Cabinets,Island,Pantry
Heating
- Central, Gas
Cooling
- Central Air, Electric
Appliances
- Included: Built-In Gas Oven, Double Oven, Dryer, Dishwasher, Gas Cooktop, Disposal, Microwave, Refrigerator, Washer
- Laundry: Gas Dryer Hookup, Main Level, Laundry Room
Features
- Bedroom on Main Level, Ceiling Fan(s), Primary Downstairs, Window Treatments
- Flooring: Ceramic Tile, Marble, Tile
- Windows: Blinds, Double Pane Windows, Plantation Shutters
- Number of fireplaces: 2
- Fireplace features: Gas, Living Room, Primary Bedroom
Interior area
- Total structure area: 4,423
- Total interior livable area: 4,423 sqft
Property
Parking
- Total spaces: 3
- Parking features: Attached, Exterior Access Door, Garage, Garage Door Opener, Inside Entrance, RV Potential, RV Gated, RV Access/Parking
- Attached garage spaces: 3
Features
- Stories: 1
- Patio & porch: Covered, Patio
- Exterior features: Patio, Private Yard, Sprinkler/Irrigation
- Has private pool: Yes
- Pool features: In Ground, Private, Pool/Spa Combo
- Has spa: Yes
- Spa features: In Ground, Outdoor Hot Tub
- Fencing: Block,Back Yard
- Has view: Yes
- View description: Mountain(s)
Lot
- Size: 0.55 Acres
- Features: 1/4 to 1 Acre Lot, Back Yard, Drip Irrigation/Bubblers, Front Yard, Sprinklers In Rear, Sprinklers In Front, Landscaped
Details
- Parcel number: 16303314001
- Zoning description: Single Family
- Horse amenities: None
Construction
Type & style
- Home type: SingleFamily
- Architectural style: One Story,Custom
- Property subtype: Single Family Residence
Materials
- Frame, Stucco
- Roof: Tile
Condition
- Good Condition,Resale
- Year built: 1998
Utilities & green energy
- Electric: Photovoltaics None
- Sewer: Public Sewer
- Water: Public
- Utilities for property: Underground Utilities
Green energy
- Energy efficient items: Solar Screens, Windows
Community & HOA
Community
- Security: Gated Community
- Subdivision: Mountain Shadows 3
HOA
- Has HOA: Yes
- Amenities included: Gated
- HOA name: Mountain Shadows
- HOA phone: 702-655-2396
- Second HOA fee: $45 monthly
Location
- Region: Las Vegas
Financial & listing details
- Price per square foot: $251/sqft
- Tax assessed value: $898,800
- Annual tax amount: $6,935
- Date on market: 1/19/2024
- Listing agreement: Exclusive Right To Sell
- Listing terms: Cash,Conventional,FHA,VA Loan
- Ownership: Single Family Residential
Price history
| Date | Event | Price |
|---|---|---|
| 4/30/2024 | Sold | $1,112,000-7.2%$251/sqft |
Source:  LVR #2550728 Report a problem LVR #2550728 Report a problem | ||
| 4/1/2024 | Pending sale | $1,198,888$271/sqft |
Source: LVR #2550728 Report a problem | ||
| 3/28/2024 | Price change | $1,198,888-4.9%$271/sqft |
Source: LVR #2550728 Report a problem | ||
| 2/2/2024 | Price change | $1,260,000-1.2%$285/sqft |
Source: LVR #2550728 Report a problem | ||
| 1/19/2024 | Listed for sale | $1,275,888+104.1%$288/sqft |
Source: LVR #2550728 Report a problem | ||
| 7/27/2017 | Sold | $625,000-2.3%$141/sqft |
Source: LVR #1876071 Report a problem | ||
| 6/6/2017 | Price change | $639,990-2.3%$145/sqft |
Source: LUXE Estates & Lifestyles LLC #1876071 Report a problem | ||
| 5/17/2017 | Price change | $655,000-2.2%$148/sqft |
Source: LUXE Estates & Lifestyles LLC #1876071 Report a problem | ||
| 4/27/2017 | Price change | $669,900-1.5%$151/sqft |
Source: LUXE Estates & Lifestyles LLC #1876071 Report a problem | ||
| 4/12/2017 | Price change | $679,900-1.4%$154/sqft |
Source: LUXE Estates & Lifestyles LLC #1876071 Report a problem | ||
| 12/7/2016 | Price change | $689,900-1.4%$156/sqft |
Source: LUXE Estates & Lifestyles LLC #1850391 Report a problem | ||
| 10/18/2016 | Price change | $699,900-2.1%$158/sqft |
Source: Realty ONE Group, Inc #1834805 Report a problem | ||
| 9/17/2016 | Price change | $715,000-1.2%$162/sqft |
Source: Realty ONE Group, Inc #1834805 Report a problem | ||
| 8/22/2016 | Price change | $724,000-1.4%$164/sqft |
Source: Choice One Properties & Manage #1820332 Report a problem | ||
| 8/13/2016 | Price change | $734,000-3.3%$166/sqft |
Source: Choice One Properties & Manage #1820332 Report a problem | ||
| 8/1/2016 | Price change | $759,000+3.4%$172/sqft |
Source: Choice One Properties & Manage #1820332 Report a problem | ||
| 7/15/2016 | Price change | $734,000-2%$166/sqft |
Source: Wardley Real Estate #1820332 Report a problem | ||
| 6/11/2016 | Price change | $749,000-1.3%$169/sqft |
Source: Wardley Real Estate #1820332 Report a problem | ||
| 5/20/2016 | Price change | $759,000-1.3%$172/sqft |
Source: Wardley Real Estate #1820332 Report a problem | ||
| 2/28/2016 | Price change | $769,000-3.6%$174/sqft |
Source: Wardley Real Estate #1820332 Report a problem | ||
| 1/16/2016 | Price change | $798,000-5.6%$180/sqft |
Source: Wardley Real Estate #1568590 Report a problem | ||
| 12/22/2015 | Price change | $845,000-3.6%$191/sqft |
Source: Wardley Real Estate #1568590 Report a problem | ||
| 11/12/2015 | Price change | $877,000-4.6%$198/sqft |
Source: Wardley Real Estate #1568590 Report a problem | ||
| 8/28/2015 | Price change | $919,000+2.7%$208/sqft |
Source: Wardley Real Estate #1568590 Report a problem | ||
| 6/5/2015 | Listed for sale | $895,000-30.1%$202/sqft |
Source: Realty ONE Group #1513464 Report a problem | ||
| 12/23/2014 | Listing removed | $1,280,000+47.3%$289/sqft |
Source: Keller Williams Realty The Marketplace #1458530 Report a problem | ||
| 5/26/2005 | Sold | $869,000+81%$196/sqft |
Source: Public Record Report a problem | ||
| 12/4/1997 | Sold | $480,000+20%$109/sqft |
Source: Public Record Report a problem | ||
| 11/5/1996 | Sold | $400,000$90/sqft |
Source: Public Record Report a problem | ||
Public tax history
| Year | Property taxes | Tax assessment |
|---|---|---|
| 2026 | $7,357 +3% | $314,580 -1.4% |
| 2025 | $7,143 +3% | $319,006 +6.3% |
| 2024 | $6,935 +3% | $300,076 +10.4% |
| 2023 | $6,733 +3% | $271,781 +14.2% |
| 2022 | $6,537 +3% | $237,963 -0.9% |
| 2021 | $6,346 +3% | $240,236 +2.6% |
| 2020 | $6,161 +3% | $234,065 +2.7% |
| 2019 | $5,982 +5.7% | $227,879 |
| 2018 | $5,660 | $227,879 +2.2% |
| 2017 | $5,660 | $223,014 +8.1% |
| 2016 | $5,660 +0.2% | $206,238 +9.6% |
| 2015 | $5,651 +3.2% | $188,133 +13.6% |
| 2014 | $5,475 | $165,588 |
| 2013 | -- | $165,588 +5.2% |
| 2012 | -- | $157,340 -20.8% |
| 2011 | -- | $198,563 +0.7% |
| 2010 | -- | $197,177 -23.6% |
| 2009 | -- | $258,119 |
| 2008 | -- | $258,119 -25.2% |
| 2007 | -- | $345,104 +26% |
| 2006 | -- | $273,907 +31% |
| 2005 | -- | $209,062 +27.4% |
| 2004 | -- | $164,038 +1.6% |
| 2003 | -- | $161,469 -2.4% |
| 2002 | -- | $165,520 +3.6% |
| 2001 | -- | $159,810 |
Find assessor info on the county website
Neighborhood: Buffalo
Nearby homes
- $1,231,7004 bd4 ba4.3k sqft2104 Grand Island Ct, Las Vegas, NV 89117Off Market

- $6,9504 bd5 ba4.4k sqft2101 Grand Island Ct, Las Vegas, NV 89117For Rent
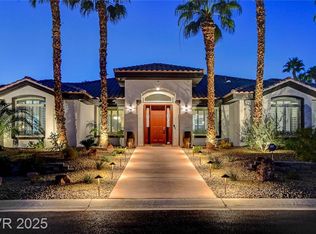
- $1,177,5004 bd3 ba3.6k sqft2005 Grand Island Ct, Las Vegas, NV 89117Off Market
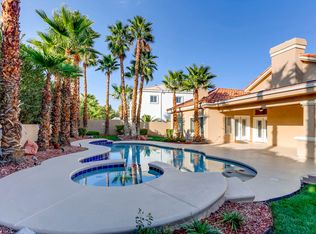
- $1,084,1003 bd3 ba3.4k sqft2000 Grand Island Ct, Las Vegas, NV 89117Off Market
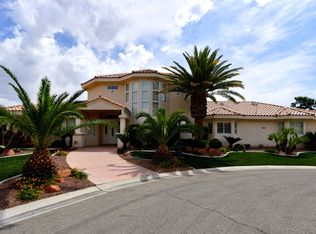
- $598,8003 bd3 ba3.4k sqft2000 Grand Island Ct #0, Las Vegas, NV 89117Off Market
- $1,042,000-- bd-- ba-- sqft2101 Homeview Ct, Las Vegas, NV 89117Off Market
- $1,205,9004 bd4 ba4.3k sqft2105 Grand Island Ct, Las Vegas, NV 89117Off Market
- $1,496,1006 bd7 ba6.6k sqft2001 Grand Island Ct, Las Vegas, NV 89117Off Market
Nearby schools
GreatSchools rating
- 5/10Herbert A Derfelt Elementary SchoolGrades: PK-5Distance: 0.9 mi
- 6/10Walter Johnson Junior High SchoolGrades: 6-8Distance: 1.4 mi
- 3/10Bonanza High SchoolGrades: 9-12Distance: 1.3 mi
Schools provided by the listing agent
- Elementary: Derfelt, Herbert A.,Derfelt, Herbert A.
- Middle: Johnson Walter
- High: Bonanza
Source: LVR. This data may not be complete. We recommend contacting the local school district to confirm school assignments for this home.
Get a cash offer in 3 minutes
Find out how much your home could sell for in as little as 3 minutes with a no-obligation cash offer.
Estimated market value
$1,348,800
Get a cash offer in 3 minutes
Find out how much your home could sell for in as little as 3 minutes with a no-obligation cash offer.
Estimated market value
$1,348,800
- Nevada
- Clark County
- Las Vegas
- 89117
- Buffalo
- 2004 Grand Island Ct
Nearby cities
Nearby neighborhoods
Nearby zip codes
Other Las Vegas Topics
