This beautiful 4 bedroom, 4-bathroom + flex room townhome, built in 2019, is perched on one of the highest points in Redondo Beach Villas South, offering stunning views of Palos Verdes, and the surrounding mountains. Designed with a warm Contemporary Bohemian vibe, the open floor plan features French oak floors, high ceilings, and a recently remodeled kitchen with matte white Café appliances, a copper farmhouse sink, custom walnut cabinetry, and an on-demand hot water tap.The spacious primary suite includes a Serena & Lily pendant, a walk-in closet by California Closets with theater lighting, and a spa-inspired bathroom with a walk-in rain shower and freestanding clawfoot tub. Three additional bathrooms have been upgraded with Delta multi-function shower heads, and the lower-level bath includes a soaking tub.A fully enclosed third-level loft adds flexibility as a fifth bedroom, guest room, or office, and the rooftop deck with artificial turf is ideal for soaking in sunsets and city views.Throughout the home, you’ll find designer wallpaper from Justina Blakeney, Emma J. Shipley, and Holli Zollinger, adding playful elegance to each space. Additional features include whole-house Life Source filtered water at every tap, Nest climate control, Ring doorbell, Bay Alarm security system, Majestec security screens, and an LG washer and dryer. With a $200/month HOA, award-winning schools, and just a short bike ride to the beach, shopping, and dining, this home blends style, comfort, and a true coastal lifestyle.
Sold for $1,574,000
Listed by: Beach City Brokers • Camille Elminoufi • Contact: 310-543-3536
Bought with: Estate Properties
$1,574,000
2004 Grant Ave #B, Redondo Beach, CA 90278
4beds
2,173sqft
Townhouse
Built in 2018
7,505 Square Feet Lot
$1,565,500 Zestimate®
$724/sqft
$7,569 Estimated rent
Home value
$1,565,500
$1.41M - $1.74M
$7,569/mo
Zestimate® history
Owner options
List your home for rent
$7,569/mo
Rent Zestimate®
Find your next renter with Zillow Rental Manager. Plus, with online applications, you can quickly screen prospective tenants – for free.
$7,569/mo
Rent Zestimate®
Refinance and save
$10,288/mo
Est. payment
Refinancing to a lower rate could help reduce your monthly payments and save thousands over the life of the loan.
$10,288/mo
Est. payment
Explore your selling options
Work with a Zillow partner agent
Leverage their expertise and Zillow's premium Showcase listings to get your home seen by more buyers.
Get startedList with your own agent
Get your home in front of millions of buyers by listing it on Zillow.
Learn how to do itSell it yourself
Take full control of how buyers see your home on Zillow by listing For Sale by Owner (FSBO).
List your homeWhat's special
On-demand hot water tapSpacious primary suiteSpa-inspired bathroomCopper farmhouse sinkFrench oak floorsCustom walnut cabinetryDesigner wallpaper
Zillow last checked:
Listing updated:
Listed by:
Camille Elminoufi DRE #01991594 310-303-0803,
Beach City Brokers
Bought with:
Bill Ruane, DRE #00972400
Estate Properties
Source: CRMLS,MLS#: SB25126867 Originating MLS: California Regional MLS
Originating MLS: California Regional MLSFacts & features
Interior
Bedrooms & bathrooms
- Bedrooms: 4
- Bathrooms: 4
- Full bathrooms: 4
- Main level bathrooms: 2
- Main level bedrooms: 2
Rooms
- Room types: Bonus Room, Bedroom, Kitchen, Laundry, Loft, Living Room, Primary Bathroom, Primary Bedroom, Other, Dining Room
Primary bedroom
- Features: Primary Suite
Primary bedroom
- Features: Main Level Primary
Bedroom
- Features: Bedroom on Main Level
Bathroom
- Features: Bathtub, Dual Sinks, Full Bath on Main Level, Remodeled, Soaking Tub, Separate Shower, Tub Shower, Upgraded, Walk-In Shower
Kitchen
- Features: Kitchen Island, Kitchen/Family Room Combo, Self-closing Cabinet Doors
Heating
- Central
Cooling
- Central Air
Appliances
- Included: 6 Burner Stove, Double Oven, Dishwasher, Freezer, Gas Cooktop, Disposal, Gas Oven, Microwave, Refrigerator, Tankless Water Heater, Water Heater, Water Purifier, Dryer, Washer
- Laundry: Inside
Features
- Balcony, Ceiling Fan(s), Crown Molding, Separate/Formal Dining Room, Eat-in Kitchen, High Ceilings, Living Room Deck Attached, Multiple Staircases, Open Floorplan, Quartz Counters, Recessed Lighting, Storage, Bedroom on Main Level, Loft, Main Level Primary, Primary Suite, Walk-In Closet(s)
- Flooring: Wood
- Has fireplace: Yes
- Fireplace features: Electric, Gas, Living Room
- Common walls with other units/homes: 2+ Common Walls,No One Above,No One Below
Interior area
- Total interior livable area: 2,173 sqft
Property
Parking
- Total spaces: 2
- Parking features: Direct Access, Garage
- Attached garage spaces: 2
Features
- Levels: Three Or More
- Stories: 3
- Entry location: front
- Patio & porch: Deck, Enclosed, Rooftop
- Pool features: None
- Spa features: None
- Has view: Yes
- View description: Mountain(s), Neighborhood
Lot
- Size: 7,505 Square Feet
- Features: No Landscaping
Details
- Parcel number: 4156018072
- Special conditions: Standard
Construction
Type & style
- Home type: Townhouse
- Architectural style: Contemporary
- Property subtype: Townhouse
- Attached to another structure: Yes
Materials
- Copper Plumbing
Condition
- Updated/Remodeled,Turnkey
- New construction: No
- Year built: 2018
Utilities & green energy
- Sewer: Public Sewer
- Water: Public
Community & HOA
Community
- Features: Curbs, Storm Drain(s), Street Lights, Sidewalks
- Security: Security System, Carbon Monoxide Detector(s), Smoke Detector(s)
HOA
- Has HOA: Yes
- Amenities included: Electricity, Maintenance Grounds, Management, Maintenance Front Yard
- HOA fee: $200 monthly
- HOA name: 2004 Grant
- HOA phone: 805-368-9126
Location
- Region: Redondo Beach
Financial & listing details
- Price per square foot: $724/sqft
- Tax assessed value: $1,256,594
- Annual tax amount: $18,418
- Date on market: 6/10/2025
- Cumulative days on market: 26 days
- Listing terms: Submit
Price history
| Date | Event | Price |
|---|---|---|
| 7/30/2025 | Sold | $1,574,000-1.6%$724/sqft |
Source:  CRMLS #SB25126867 Report a problem CRMLS #SB25126867 Report a problem | ||
| 7/22/2025 | Pending sale | $1,599,000$736/sqft |
Source: CRMLS #SB25126867 Report a problem | ||
| 7/8/2025 | Contingent | $1,599,000$736/sqft |
Source: CRMLS #SB25126867 Report a problem | ||
| 6/11/2025 | Listed for sale | $1,599,000+39.2%$736/sqft |
Source: CRMLS #SB25126867 Report a problem | ||
| 9/18/2019 | Sold | $1,149,000$529/sqft |
Source: Public Record Report a problem | ||
Public tax history
| Year | Property taxes | Tax assessment |
|---|---|---|
| 2025 | $18,418 +27.2% | $1,256,594 +2% |
| 2024 | $14,481 +1.9% | $1,231,956 +2% |
| 2023 | $14,216 +1.7% | $1,207,801 +2% |
| 2022 | $13,983 +2.7% | $1,184,120 +2% |
| 2021 | $13,615 +0.3% | $1,160,903 +1% |
| 2020 | $13,577 | $1,149,000 |
Find assessor info on the county website
Neighborhood: 90278
Nearby homes
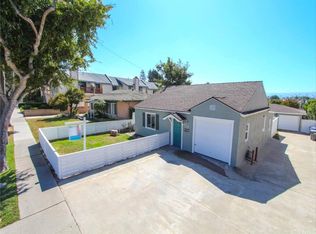
- $1,346,400-- bd-- ba1.6k sqft2004 Grant Ave, Redondo Beach, CA 90278Off Market
- $1,824,2004 bd5 ba2.3k sqft2004 Grant Ave #A, Redondo Beach, CA 90278Off Market
- $1,746,5004 bd5 ba2.2k sqft2004 Grant Ave #C, Redondo Beach, CA 90278Off Market
- $2,774,3004 bd2 ba1.8k sqft2002 Grant Ave APT 1, Redondo Beach, CA 90278Off Market
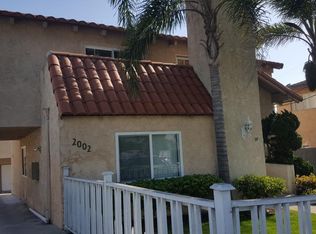
- $--2 bd2 ba1k sqft2002 Grant Ave APT 3, Redondo Beach, CA 90278Off Market
- $--2 bd1 ba1k sqft2002 Grant Ave #9PEBZFZCD, Redondo Beach, CA 90278Off Market
- $1,394,8006 bd2 ba1.9k sqft2006 Grant Ave, Redondo Beach, CA 90278Off Market
- $1,920,1009 bd5 ba3.8k sqft1506 Green Ln, Redondo Beach, CA 90278Off Market
Nearby schools
GreatSchools rating
- 9/10Birney Elementary SchoolGrades: K-5Distance: 0.1 mi
- 8/10Adams Middle SchoolGrades: 6-8Distance: 0.7 mi
- 10/10Redondo Union High SchoolGrades: 9-12Distance: 1.7 mi
Get a cash offer in 3 minutes
Find out how much your home could sell for in as little as 3 minutes with a no-obligation cash offer.
Estimated market value
$1,565,500
Get a cash offer in 3 minutes
Find out how much your home could sell for in as little as 3 minutes with a no-obligation cash offer.
Estimated market value
$1,565,500
- California
- Los Angeles County
- Redondo Beach
- 90278
- 2004 Grant Ave Unit B
Nearby cities
Nearby zip codes
Other Redondo Beach Topics
