Skip main navigation
Sold
  • $328,000

    2004 Green Acres Dr, Adrian, MI 49221

    3beds
    1,780sqft
    Single Family Residence
    Built in 2026
    0.32 Acres Lot
    $319,400 Zestimate®
    $184/sqft
    $2,462 Estimated rent

    Home value

    $319,400

    $303,000 - $335,000

    $2,462/mo

    Zestimate® history
    Loading
    Loading...

    Owner options

    List your home for rent

    $2,462/mo

    Rent Zestimate®

    Find your next renter with Zillow Rental Manager. Plus, with online applications, you can quickly screen prospective tenants – for free.

    Learn more

    $2,462/mo

    Rent Zestimate®

    Refinance and save

    $2,056/mo

    Est. payment

    Refinancing to a lower rate could help reduce your monthly payments and save thousands over the life of the loan.

    See today's rates

    $2,056/mo

    Est. payment

    Explore your selling options

    Work with a Zillow partner agent

    Leverage their expertise and Zillow's premium Showcase listings to get your home seen by more buyers.

    Get started

    List with your own agent

    Get your home in front of millions of buyers by listing it on Zillow.

    Learn how to do it

    Sell it yourself

    Take full control of how buyers see your home on Zillow by listing For Sale by Owner (FSBO).

    List your home

    What's special

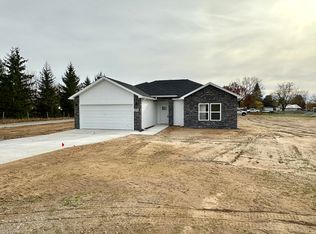
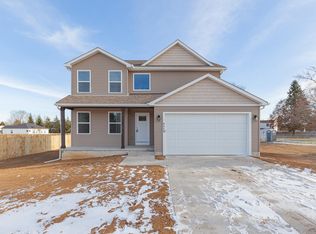
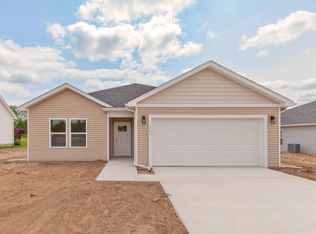
    This home is currently in the final stage, take advantage and customize the remaining finishes! Move in as early as March! Under construction in the brand-new Green Acres subdivision, this 1,780 sq ft home sits on just under half an acre and offers a spacious layout with upgrades throughout. The large kitchen features a single-bowl stainless steel sink, soft-close cabinets, and your choice of quartz countertops, flooring, and paint. Additional features include an optional 14x12' back deck, cultured stone siding, brushed nickel hardware, LED lighting, and Jeld-Wen energy-efficient windows. The master suite includes a walk-in closet, 9' ceilings, and a large bath. Optional upgrades include a full fireplace with stone surround, upstairs laundry, a full concrete driveway, and a basement with egress windows ready for extra bedrooms. Act fast to make this home yours! Photos are of a similar home.

    Zillow last checked:

    Listing updated:

    Listed by:

    Dreyson Waynick 517-618-1308,

    DJW Realty, LLC

    Bought with:

    Samantha Barber

    Source: MichRIC,MLS#: 26009806MLS Logo

    Facts & features

    Interior

    Bedrooms & bathrooms
    • Bedrooms: 3
    • Bathrooms: 3
    • Full bathrooms: 2
    • 1/2 bathrooms: 1
    Primary bedroom
    • Level: Upper
    • Area: 216
    • Dimensions: 12.00 x 18.00
    Bedroom 2
    • Level: Upper
    • Area: 154
    • Dimensions: 11.00 x 14.00
    Bedroom 3
    • Level: Upper
    • Area: 154
    • Dimensions: 11.00 x 14.00
    Primary bathroom
    • Level: Upper
    • Area: 63
    • Dimensions: 9.00 x 7.00
    Bathroom 1
    • Level: Main
    • Area: 25
    • Dimensions: 5.00 x 5.00
    Bathroom 2
    • Level: Upper
    • Area: 60
    • Dimensions: 12.00 x 5.00
    Dining area
    • Level: Main
    • Area: 98
    • Dimensions: 14.00 x 7.00
    Kitchen
    • Level: Main
    • Area: 154
    • Dimensions: 14.00 x 11.00
    Laundry
    • Level: Upper
    • Area: 49
    • Dimensions: 7.00 x 7.00
    Living room
    • Level: Main
    • Area: 304
    • Dimensions: 19.00 x 16.00
    Utility room
    • Description: mud room
    • Level: Main
    • Area: 45
    • Dimensions: 5.00 x 9.00
    Heating
    • Forced Air
    Cooling
    • Central Air
    Appliances
    • Included: Dishwasher, Disposal, Freezer, Microwave, Oven, Range, Refrigerator
    • Laundry: Gas Dryer Hookup, Laundry Room, Upper Level
    Features
    • Ceiling Fan(s), Pantry
    • Flooring: Carpet, Tile, Vinyl
    • Windows: Low-Emissivity Windows
    • Basement: Full
    • Has fireplace: No
    Interior area
    • Total structure area: 1,780
    • Total interior livable area: 1,780 sqft
    • Finished area below ground: 0

    Property

    Parking
    • Total spaces: 2
    • Parking features: Attached
    • Garage spaces: 2
    Features
    • Stories: 2
    Lot
    • Size: 0.32 Acres
    • Dimensions: 68 x 229
    • Features: Site Condo
    Details
    • Parcel number: MD0875004000

    Construction

    Type & style
    • Home type: SingleFamily
    • Architectural style: Traditional
    • Property subtype: Single Family Residence
    Materials
    • Stone, Vinyl Siding
    • Roof: Shingle
    Condition
    • New Construction
    • New construction: Yes
    • Year built: 2026
    Details
    • Builder name: DJW Homes
    • Warranty included: Yes

    Utilities & green energy

    • Sewer: Public Sewer
    • Water: Public
    • Utilities for property: Natural Gas Connected

    Community & neighborhood

    Location
    • Region: Adrian
    • Subdivision: Green Acres Subdivision

    Other

    Other facts
    • Listing terms: Cash,FHA,VA Loan,MSHDA,Conventional
    • Road surface type: Paved

    Price history

    DateEventPrice
    5/28/2026Sold$328,000+2.6%$184/sqft
    Source: MichRIC #26009806 Report a problem
    4/21/2026Pending sale$319,700$180/sqft
    Source: MichRIC #26009806 Report a problem
    3/27/2026Price change$319,700+0.6%$180/sqft
    Source: MichRIC #26009806 Report a problem
    2/10/2026Price change$317,700+0%$178/sqft
    Source: MichRIC #25052425 Report a problem
    2/3/2026Price change$317,695+1.5%$178/sqft
    Source: MichRIC #25052425 Report a problem
    10/10/2025Listed for sale$313,000$176/sqft
    Source: MichRIC #25052425 Report a problem

    Public tax history

    Tax history is unavailable.

    Neighborhood: 49221

    Nearby schools

    GreatSchools rating
    Get a cash offer in 3 minutes
    Find out how much your home could sell for in as little as 3 minutes with a no-obligation cash offer.
    Estimated market value
    $319,400
    Get a cash offer in 3 minutes
    Find out how much your home could sell for in as little as 3 minutes with a no-obligation cash offer.
    Estimated market value
    $319,400