Skip main navigation
Pending
  • $899,000

    2004 Griswold Ln, Austin, TX 78703

    2beds
    1,544sqft
    : 
    $6,323/mo
    Get pre-qualified
    Single Family Residence
    Built in 1953
    10,781 Square Feet Lot
    $-- Zestimate®
    $582/sqft
    $-- HOA

    What's special

    Mid-century homeLush landscape
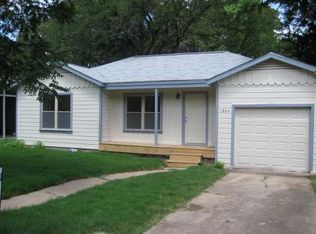
    Fantastic opportunity in Tarrytown- first time ever on the market! Mid-Century home with separate guest house/rental apartment. The house is in original condition from 1953 and ready for renovation and expansion, or the oversized quarter-acre creekside lot (65' x 160') could be redeveloped with up to three new units. Excellent potential for a residential condo regime in one of Austin's most desirable neighborhoods. The wet-weather creek on the adjacent lot creates a great privacy buffer and a lush landscape. Buyers/builders should independently verify all information for potential redevelopment plans.
    52 days
    640
    47

    Zillow last checked:

    Listing updated:

    Listed by:

    Suzanne Pringle (512) 217-1047,

    Kuper Sotheby's Int'l Realty (512) 345-2100

    Source: Unlock MLS,MLS#: 3959687MLS Logo

      Facts & features

      Interior

      Bedrooms & bathrooms
      • Bedrooms: 2
      • Bathrooms: 1
      • Full bathrooms: 1
      • Main level bedrooms: 2
      Living room
      • Level: Main
      Heating
      • Wall Furnace
      Cooling
      • Wall/Window Unit(s)
      Appliances
      • Included: Dishwasher, Gas Cooktop, Oven, RNGHD, Refrigerator
      Features
      • Breakfast Bar, Built-in Features, Ceiling Fan(s), Laminate Counters, Eat-in Kitchen, Multiple Dining Areas, No Interior Steps, Primary Bedroom on Main
      • Flooring: Carpet, Tile
      • Windows: Window Coverings
      Interior area
      • Total interior livable area: 1,544 sqft

      Property

      Parking
      • Parking features: Attached Carport, Carport, Covered, Driveway, Outside
      • Has attached garage: Yes
      Accessibility
      • Accessibility features: None
      Features
      • Levels: One
      • Stories: 1
      • Patio & porch: Patio, Side Porch
      • Exterior features: Uncovered Courtyard, Lighting, Private Yard
      • Pool features: None
      • Fencing: Privacy, Wood
      • Has view: Yes
      • View description: Neighborhood
      • Waterfront features: None
      Lot
      • Size: 10,781 Square Feet
      • Dimensions: 66' 160'
      • Features: Back Yard, Curbs, Interior Lot, Landscaped, Level, Near Public Transit, Trees-Large (Over 40 Ft)
      Details
      • Additional structures: Guest House, Pergola
      • Parcel number: 01140301180000
      • Special conditions: Estate

      Construction

      Type & style
      • Home type: SingleFamily
      • Property subtype: Single Family Residence
      Materials
      • Foundation: Slab
      • Roof: Tar/Gravel
      Condition
      • Resale
      • New construction: No
      • Year built: 1953

      Utilities & green energy

      • Sewer: Public Sewer
      • Water: Public
      • Utilities for property: Electricity Connected, Natural Gas Connected, Sewer Connected, Water Connected

      Community & HOA

      Community
      • Features: Curbs, Park, Street Lights
      • Subdivision: Ward & Treadwell
      HOA
      • Has HOA: No
      Location
      • Region: Austin

      Financial & listing details

      • Price per square foot: $582/sqft
      • Tax assessed value: $1,120,000
      • Annual tax amount: $22,920
      • Date on market: 7/9/2026
      • Listing terms: Cash,Conventional
      • Electric utility on property: Yes

        Estimated market value

        Not available

        Estimated sales range

        Not available

        Not available

        Price history

        DateEventPrice
        8/24/2026Pending sale$899,000$582/sqft
        Source: Unlock MLS #3959687 Report a problem
        8/18/2026Contingent$899,000$582/sqft
        Source: Unlock MLS #3959687 Report a problem
        7/9/2026Listed for sale$899,000-10.1%$582/sqft
        Source: Unlock MLS #3959687 Report a problem
        6/16/2026Listing removed$999,950$648/sqft
        Source: Unlock MLS #2783421 Report a problem
        5/4/2026Price change$999,950-9.1%$648/sqft
        Source: Unlock MLS #2783421 Report a problem
        3/13/2026Listed for sale$1,100,000$712/sqft
        Source: Unlock MLS #2783421 Report a problem

        Public tax history

        YearProperty taxesTax assessment
        2025$8,011 -1.1%$1,120,000 +3.6%
        2024$8,103 +14.6%$1,080,931 +10%
        2023$7,068 -28.4%$982,665 +10%
        2022$9,877 $893,332 +10%
        2021-- $812,120 +10%
        2020$10,042 +13.1%$738,291 -1.1%
        2019$8,878 +11.8%$746,263 +22.3%
        2018$7,943 $610,158 +10%
        2017$7,943 +5.8%$554,689 +10%
        2016$7,511 $504,263 +10%
        2015$7,511 $458,421 +10%
        2014$7,511 $416,746 +10%
        2013-- $378,860 -0.5%
        2012-- $380,817 +7.4%
        2011-- $354,521 -6.5%
        2010-- $379,122 -1.4%
        2009-- $384,482 +10%
        2008-- $349,529 +10%
        2007-- $317,754 +10%
        2006-- $288,867 +10%
        2005-- $262,606
        Find assessor info on the county website

        Monthly payment

        Est. payment

        Payment breakdown

        Explore the cost of this home by adjusting the details. Changes won't be saved.
        All calculations are estimates and provided by Zillow, Inc. for informational purposes only. Actual amounts may vary.
        HOA fees may include property taxes on listings classified as Co-Ops. Contact the listing agent and/or owner for fee details.
        See how much you could borrow to make a competitive offer.

        Climate risks

        Neighborhood: Tarrytown

        Getting around

        45 / 100
        Car-Dependent
        31 / 100
        Some Transit
        67 / 100
        Bikeable

        Nearby schools

        GreatSchools rating
        Schools provided by the listing agent
        • Elementary: Casis
        • Middle: O Henry
        • High: Austin
        • District: Austin ISD

        Source: Unlock MLS. This data may not be complete. We recommend contacting the local school district to confirm school assignments for this home.

        A local agent can set up tours, give advice and negotiate with sellers.

        Browse local experts