A fantastic opportunity to own a town home in the great community of Drexelwood! This prime location is within the heartbeat of Berks County wich is close to shopping, restaurants, medical facilities, entertainment and so much more! The much desired Wilson School District is rife with award winning scholastic and athletic programs that have made this one of the sates most popular schools. Upon entering the home, the Kitchen includes ample cabinet and counter space for the budding chef, and includes range, dishwasher, refrigerator, disposal and double bowl sink. A formal Dining Room is perfect for hosting dinners or game night with family and friends. Relax after a long day's work in your spacious Living Room that also provides access to your fenced-in back yard. Upstairs a roomy Primary Bedroom features a large closet and access to the Jack and Jill Bath. Two additional bedrooms fill out the second floor. A large basement with high ceilings is waiting for you to finish into additional living space if you so desire. Additional features include washer and dryer, water treatment system, central air conditioning, and more! And on top of all that, there is NO Home Owner's Association Fee! This neighborhood does not have many homes come available often, so call today to schedule your private viewing for this home. It won't last long!
Sold for $245,000
$245,000
2004 Hale Ct, Wyomissing, PA 19610
3beds
1,408sqft
Townhouse
Built in 1979
3,485 Square Feet Lot
$252,400 Zestimate®
$174/sqft
$2,050 Estimated rent
Home value
$252,400
$235,000 - $273,000
$2,050/mo
Zestimate® history
Owner options
List your home for rent
$2,050/mo
Rent Zestimate®
Find your next renter with Zillow Rental Manager. Plus, with online applications, you can quickly screen prospective tenants – for free.
$2,050/mo
Rent Zestimate®
Refinance and save
$1,719/mo
Est. payment
Refinancing to a lower rate could help reduce your monthly payments and save thousands over the life of the loan.
$1,719/mo
Est. payment
Explore your selling options
Work with a Zillow partner agent
Leverage their expertise and Zillow's premium Showcase listings to get your home seen by more buyers.
Get startedList with your own agent
Get your home in front of millions of buyers by listing it on Zillow.
Learn how to do itSell it yourself
Take full control of how buyers see your home on Zillow by listing For Sale by Owner (FSBO).
List your homeWhat's special
Zillow last checked:
Listing updated:
Listed by:
Daniel O'Brien 610-670-2770,
RE/MAX Of Reading
Bought with:
Daniel O'Brien, RS195548L
RE/MAX Of Reading
Source: Bright MLS,MLS#: PABK2064458
Facts & features
Interior
Bedrooms & bathrooms
- Bedrooms: 3
- Bathrooms: 2
- Full bathrooms: 1
- 1/2 bathrooms: 1
- Main level bathrooms: 1
Rooms
- Room types: Living Room, Dining Room, Primary Bedroom, Bedroom 2, Bedroom 3, Kitchen, Bathroom 1, Half Bath
Primary bedroom
- Level: Upper
- Area: 216 Square Feet
- Dimensions: 12 x 18
Bedroom 2
- Level: Upper
- Area: 110 Square Feet
- Dimensions: 11 x 10
Bedroom 3
- Level: Upper
- Area: 110 Square Feet
- Dimensions: 11 x 10
Bathroom 1
- Level: Upper
Dining room
- Level: Main
- Area: 140 Square Feet
- Dimensions: 10 x 14
Half bath
- Level: Main
Kitchen
- Level: Main
- Area: 126 Square Feet
- Dimensions: 9 x 14
Living room
- Level: Main
- Area: 231 Square Feet
- Dimensions: 11 x 21
Heating
- Forced Air, Heat Pump, Electric
Cooling
- Central Air, Electric
Appliances
- Included: Dishwasher, Disposal, Dryer, Oven/Range - Electric, Washer, Water Conditioner - Owned, Electric Water Heater
- Laundry: In Basement
Features
- Formal/Separate Dining Room
- Flooring: Carpet, Vinyl
- Windows: Window Treatments
- Basement: Full,Unfinished
- Has fireplace: No
Interior area
- Total structure area: 1,408
- Total interior livable area: 1,408 sqft
- Finished area above ground: 1,408
Property
Parking
- Parking features: On Street
- Has uncovered spaces: Yes
Accessibility
- Accessibility features: None
Features
- Levels: Two
- Stories: 2
- Patio & porch: Patio
- Pool features: None
- Fencing: Chain Link
Lot
- Size: 3,485 Square Feet
- Features: Level, Rear Yard, Front Yard, Suburban
Details
- Additional structures: Above Grade
- Parcel number: 80438720918988
- Zoning: RES
- Zoning description: Residential
- Special conditions: Standard
Construction
Type & style
- Home type: Townhouse
- Architectural style: Colonial,Traditional
- Property subtype: Townhouse
Materials
- Brick
- Foundation: Concrete Perimeter
- Roof: Shingle
Condition
- Average
- New construction: No
- Year built: 1979
Utilities & green energy
- Electric: 200+ Amp Service
- Sewer: Public Sewer
- Water: Public
- Utilities for property: Cable Connected
Community & HOA
Community
- Subdivision: Drexelwood
HOA
- Has HOA: No
Location
- Region: Wyomissing
- Municipality: SPRING TWP
Financial & listing details
- Price per square foot: $174/sqft
- Tax assessed value: $85,500
- Annual tax amount: $3,802
- Date on market: 10/27/2025
- Listing agreement: Exclusive Right To Sell
- Listing terms: Conventional,FHA 203(b),VA Loan
- Inclusions: Range, D / W, Disposal, water Softener, Refrigerator, Window Treatments, Washer, Dryer (all Included At No Monetary Value, Seller's Estate Cannot Verify Functionality Of Remaining Items And Are Being Included In "as Is" Condition)
- Ownership: Fee Simple
Price history
| Date | Event | Price |
|---|---|---|
| 11/23/2025 | Listing removed | $1,980$1/sqft |
Source: Zillow Rentals Report a problem | ||
| 11/13/2025 | Price change | $1,980-5.7%$1/sqft |
Source: Zillow Rentals Report a problem | ||
| 11/7/2025 | Sold | $245,000+0%$174/sqft |
Source:  Bright MLS #PABK2064458 Report a problem Bright MLS #PABK2064458 Report a problem | ||
| 11/7/2025 | Listed for rent | $2,100$1/sqft |
Source: Zillow Rentals Report a problem | ||
| 10/29/2025 | Pending sale | $244,900$174/sqft |
Source: Bright MLS #PABK2064458 Report a problem | ||
| 10/28/2025 | Listing removed | $244,900$174/sqft |
Source: Bright MLS #PABK2064458 Report a problem | ||
| 10/27/2025 | Listed for sale | $244,900+166.2%$174/sqft |
Source: Bright MLS #PABK2064458 Report a problem | ||
| 1/27/2003 | Sold | $92,000$65/sqft |
Source: Public Record Report a problem | ||
Public tax history
| Year | Property taxes | Tax assessment |
|---|---|---|
| 2025 | $3,802 +3.9% | $85,500 |
| 2024 | $3,658 +5% | $85,500 |
| 2023 | $3,486 +2.5% | $85,500 |
| 2022 | $3,400 +3.6% | $85,500 |
| 2021 | $3,280 | $85,500 |
| 2020 | $3,280 +2.9% | $85,500 |
| 2019 | $3,187 +0.9% | $85,500 |
| 2018 | $3,160 +1.7% | $85,500 |
| 2017 | $3,106 +185.2% | $85,500 |
| 2016 | $1,089 | $85,500 |
| 2015 | $1,089 | $85,500 |
| 2014 | -- | $85,500 |
| 2013 | -- | $85,500 |
| 2012 | -- | $85,500 |
| 2011 | -- | $85,500 |
| 2010 | -- | $85,500 |
| 2009 | -- | $85,500 |
| 2008 | -- | $85,500 |
| 2007 | -- | $85,500 |
| 2006 | -- | $85,500 |
| 2005 | -- | $85,500 |
| 2004 | -- | $85,500 |
| 2003 | -- | $85,500 |
| 2002 | -- | $85,500 |
Find assessor info on the county website
Neighborhood: Whitfield
Nearby homes
- $256,4003 bd1 ba1.4k sqft2006 Hale Ct, Wyomissing, PA 19610Off Market
- $285,0003 bd2 ba1.4k sqft2002 Hale Ct, Wyomissing, PA 19610Off Market
- $275,7003 bd2 ba1.4k sqft2008 Hale Ct, Wyomissing, PA 19610Off Market
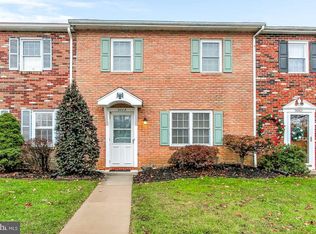
- $256,2003 bd2 ba1.4k sqft2010 Hale Ct, Wyomissing, PA 19610Off Market

- $276,0003 bd2 ba1.4k sqft2000 Hale Ct, Wyomissing, PA 19610Off Market
- $2,1003 bd2 ba1.9k sqft2012 Hale Ct, Reading, PA 19610For Rent
- $307,1003 bd1 ba1.4k sqft2014 Hale Ct, Reading, PA 19610Off Market
- $255,9003 bd1 ba1.4k sqft1933 Gring Dr, Reading, PA 19610Off Market
Nearby schools
GreatSchools rating
- 4/10Green Valley El SchoolGrades: K-5Distance: 2.8 mi
- 8/10Wilson West Middle SchoolGrades: 6-8Distance: 3 mi
- 7/10Wilson High SchoolGrades: 9-12Distance: 0.8 mi
Schools provided by the listing agent
- High: Wilson
- District: Wilson
Source: Bright MLS. This data may not be complete. We recommend contacting the local school district to confirm school assignments for this home.
Get a cash offer in 3 minutes
Find out how much your home could sell for in as little as 3 minutes with a no-obligation cash offer.
Estimated market value
$252,400
Get a cash offer in 3 minutes
Find out how much your home could sell for in as little as 3 minutes with a no-obligation cash offer.
Estimated market value
$252,400
- Pennsylvania
- Berks County
- Reading
- 19610
- Whitfield
- 2004 Hale Ct
Nearby cities
Nearby neighborhoods
Nearby zip codes
Other Reading Topics
