Under Construction. Rates as low as 4.99. Up to $10k CC for any deal using our preferred lender! The Beautiful One-Story Home The Darius with Dual Private Suites Welcome to this stunning one-story home thoughtfully designed for comfort, flexibility, and modern living. Featuring two private suites, this layout is ideal for multigenerational households or accommodating visiting guests with ease. The heart of the home is an upgraded gourmet kitchen, complete with high-end finishes and ample space for cooking and entertaining. The kitchen flows seamlessly into a spacious open-concept living area, creating a bright and inviting space perfect for everyday living. The luxurious owner’s suite offers a true retreat, highlighted by a spa-inspired bath with a large walk-in shower. Additional highlights include a three-car garage, providing plenty of storage and convenience. Step outside to enjoy the covered patio, perfect for relaxing or entertaining while embracing the Florida lifestyle. This home combines elegance and functionality—designed to meet the needs of both daily life and special gatherings. Rye Manor at Legacy Preserve features a community clubhouse and pool. With easy access to I-75 and I-275, placing Tampa, St. Petersburg, Sarasota, and award-winning beaches just minutes away! SAMPLE PHOTOS, actual homes as constructed may not contain the features and layouts depicted and may vary from image(s). *Financing subject to change without notice.
Pending
$569,999
2004 Hammock Trace Dr, Parrish, FL 34219
4beds
2,876sqft
Single Family Residence
Built in 2026
0.26 Acres Lot
$562,600 Zestimate®
$198/sqft
$91/mo HOA
What's special
One-story homeThree-car garageTwo private suitesUpgraded gourmet kitchenHigh-end finishesBright and inviting spaceCovered patio
- 23 days |
- 84 |
- 1 |
Likely to sell faster than
Zillow last checked:
Listing updated:
Listed by:
Stephanie Morales, LLC 407-399-2055,
AXEN REALTY, LLC 480-399-1218
Source: Stellar MLS,MLS#: S5151483 Originating MLS: Orlando Regional
Originating MLS: Orlando Regional
Facts & features
Interior
Bedrooms & bathrooms
- Bedrooms: 4
- Bathrooms: 4
- Full bathrooms: 3
- 1/2 bathrooms: 1
Rooms
- Room types: Den/Library/Office
Other
- Features: Walk-In Closet(s)
- Level: First
- Dimensions: 11.6x10
Primary bedroom
- Features: Walk-In Closet(s)
- Level: First
- Dimensions: 14.6x13.6
Bedroom 2
- Features: Built-in Closet
- Level: First
Bedroom 3
- Features: Walk-In Closet(s)
- Level: First
Primary bathroom
- Features: Dual Sinks, En Suite Bathroom, Tub with Separate Shower Stall
- Level: First
Bathroom 2
- Features: En Suite Bathroom, Shower No Tub
- Level: First
Bathroom 3
- Features: Dual Sinks, Jack & Jill Bathroom, Tub With Shower
- Level: First
Dining room
- Level: First
- Dimensions: 16.11x9.3
Great room
- Level: First
- Dimensions: 16.11x14.1
Kitchen
- Features: Kitchen Island, Pantry
- Level: First
- Dimensions: 11.5x15.1
Living room
- Level: First
Office
- Level: First
Heating
- Central, Electric
Cooling
- Central Air
Appliances
- Included: Dishwasher, Disposal, Electric Water Heater, Microwave, Range
- Laundry: Laundry Room
Features
- Eating Space In Kitchen, High Ceilings, Open Floorplan, Solid Surface Counters, Split Bedroom, Thermostat, Walk-In Closet(s)
- Flooring: Carpet, Ceramic Tile
- Doors: Sliding Doors
- Has fireplace: No
Interior area
- Total structure area: 3,476
- Total interior livable area: 2,876 sqft
Property
Parking
- Total spaces: 2
- Parking features: Garage Door Opener
- Attached garage spaces: 2
Features
- Levels: One
- Stories: 1
- Patio & porch: Covered, Patio
- Exterior features: Irrigation System
Lot
- Size: 0.26 Acres
- Features: Corner Lot
Details
- Parcel number: 513317259
- Zoning: PD-MU
- Special conditions: None
Construction
Type & style
- Home type: SingleFamily
- Property subtype: Single Family Residence
Materials
- Stucco, Vinyl Siding
- Foundation: Block, Other, Slab
- Roof: Shingle
Condition
- Under Construction
- New construction: Yes
- Year built: 2026
Details
- Builder model: Darius
- Builder name: Richmond American Homes
Utilities & green energy
- Sewer: Public Sewer
- Water: Public
- Utilities for property: BB/HS Internet Available, Cable Available, Electricity Connected, Public, Sewer Connected, Water Connected
Community & HOA
Community
- Features: Clubhouse, Pool
- Security: Smoke Detector(s)
- Pet fee: $0 monthly
- Subdivision: RYE MANOR AT LEGACY PRESERVE
HOA
- Has HOA: Yes
- HOA fee: $91 monthly
- HOA name: Richmond American
Location
- Region: Parrish
Financial & listing details
- Price per square foot: $198/sqft
- Tax assessed value: $39,950
- Annual tax amount: $3,276
- Date on market: 6/8/2026
- Cumulative days on market: 26 days
- Listing terms: Cash,Conventional,FHA,VA Loan
- Ownership: Fee Simple
- Total actual rent: 0
- Electric utility on property: Yes
- Road surface type: Asphalt, Paved
Estimated market value
$562,600
$534,000 - $591,000
$4,271/mo
Price history
| Date | Event | Price |
|---|---|---|
| 7/1/2026 | Pending sale | $569,999$198/sqft |
Source:  Stellar MLS #S5151483 Report a problem Stellar MLS #S5151483 Report a problem | ||
| 6/26/2026 | Listed for sale | $569,999-4.7%$198/sqft |
Source: Stellar MLS #S5151483 Report a problem | ||
| 6/12/2026 | Listing removed | $597,999$208/sqft |
Source: Stellar MLS #S5151483 Report a problem | ||
| 6/8/2026 | Listed for sale | $597,999$208/sqft |
Source: Stellar MLS #S5151483 Report a problem | ||
Public tax history
| Year | Property taxes | Tax assessment |
|---|---|---|
| 2025 | $3,276 +58288.9% | $39,950 +12745.7% |
| 2024 | $6 | $311 |
Find assessor info on the county website
Monthly payment
Est. payment
Payment breakdown
Explore the cost of this home by adjusting the details. Changes won't be saved.Climate risks
Neighborhood: 34219
Nearby schools
GreatSchools rating
- 8/10Gene Witt Elementary SchoolGrades: PK-5Distance: 2.6 mi
- 5/10Buffalo Creek Middle SchoolGrades: 6-8Distance: 8.3 mi
- 5/10Parrish Community High SchoolGrades: 9-12Distance: 5.9 mi
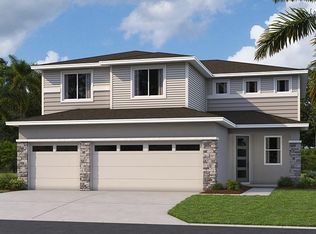
- $579,9995 bd4 ba2.9k sqft2012 Hammock Trace Dr, Parrish, FL 34219New Construction
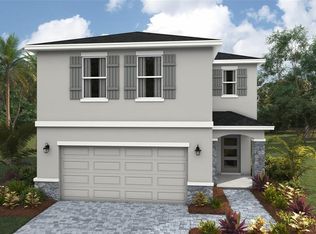
- $390,0004 bd3 ba2.2k sqft1938 Hammock Trace Dr, Parrish, FL 34219Sold
- $39,950-- bd-- ba-- sqft2016 Hammock Trace Dr, Parrish, FL 34219Off Market
- $552,5673 bd3 ba2.4k sqft2005 Hammock Trace Dr, Parrish, FL 34219New Construction

- $666,1105 bd5 ba3.9k sqft2013 Hammock Trace Dr, Parrish, FL 34219New Construction
- $1,330,800-- bd-- ba-- sqft2005 Vandalia Pl, Parrish, FL 34219Sold
- $334,0003 bd2 ba1.5k sqft1934 Hammock Trace Dr, Parrish, FL 34219Sold
- $4,634-- bd-- ba-- sqft2009 Vandalia Pl, Parrish, FL 34219Off Market
A local agent can set up tours, give advice and negotiate with sellers.
Similar homes
- from $499,9504 bd4 ba3.3k sqftSage Plan, Rye Manor, Parrish, FL 34219New Construction
 Richmond Homes
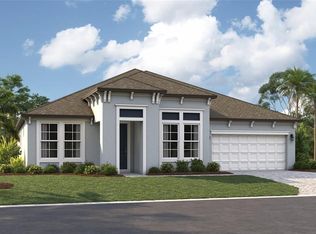
 - $659,9994 bd3 ba2.7k sqft3769 142nd Ter E, Parrish, FL 34219New Construction
 Stellar MLS
 - $649,9994 bd3 ba2.5k sqft3664 142nd Ter E, Parrish, FL 34219New ConstructionStellar MLS
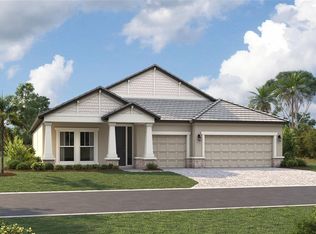
- $611,9993 bd3 ba2.3k sqft3771 142nd Ter E, Parrish, FL 34219New Construction
 Stellar MLS
 - from $455,9905 bd3 ba2.4k sqftCovington Plan, Rye Crossing, Parrish, FL 34219New ConstructionDR Horton
- $525,9903 bd3 ba2k sqft10017 Powell Ave, Parrish, FL 34219New ConstructionStellar MLS
- from $635,9904 bd4 ba3.1k sqftOcean Front Plan, Wildleaf, Parrish, FL 34219New ConstructionNeal Communities
- from $602,9903 bd3 ba2.5k sqftIslamorada I Plan, Crosswind Ranch, Parrish, FL 34219New ConstructionHomes By WestBay
- from $519,9904 bd4 ba2.4k sqftCoquina Plan, Oakfield Trails, Parrish, FL 34219New ConstructionAshton Woods Homes
- $488,7224 bd4 ba2.6k sqft7815 Glen Lily Pl, Parrish, FL 34219New ConstructionStellar MLS
- from $632,9903 bd3 ba2.5k sqftBiscayne I Plan, North River Ranch, Parrish, FL 34219New ConstructionHomes By WestBay
- $655,9903 bd3 ba2.4k sqft10043 Cross River Trl, Parrish, FL 34219New ConstructionMLS ID #A4697634, John Neal, NEAL COMMUNITIES REALTY, INC.. Stellar MLS
- $679,9993 bd3 ba2.5k sqft9231 Deep Horizon Loop, Parrish, FL 34219New ConstructionStellar MLS
- $759,9994 bd3 ba2.7k sqft7329 Ridge Escape Way, Parrish, FL 34219New ConstructionStellar MLS
- from $602,9903 bd3 ba2.5k sqftBiscayne I Plan, Crosswind Ranch, Parrish, FL 34219New ConstructionHomes By WestBay
- from $564,9903 bd3 ba2.7k sqftBoca Plan, Seaire, Parrish, FL 34219New ConstructionDream Finders Homes
- from $602,9903 bd3 ba2.5k sqftBiscayne I Plan, Crosswind Ranch, Parrish, FL 34219New ConstructionHomes By WestBay
- $809,9994 bd3 ba2.5k sqft7337 Ridge Escape Way, Parrish, FL 34219New ConstructionStellar MLS
- from $732,9904 bd3 ba2.8k sqftKey Largo I Plan, Oakfield, Parrish, FL 34219New ConstructionHomes By WestBay
- $466,2353 bd4 ba2.7k sqft11952 Violet Jasper Dr, Parrish, FL 34219New ConstructionStellar MLS
