Welcome to the Reserve at Eagle Harbor! Tucked away in a quiet Eagle Harbor cul-de-sac, this stunning family retreat offers the ultimate in privacy with NO rear neighbors! This charming 4 bedroom, 3 full bath home offers 2629 sq ft of comfortable living space designed for both relaxation and entertaining. The interior is designed to impress, featuring a living room with a wall of three sliding glass doors that open fully to blend your indoor and outdoor worlds seamlessly. Step out onto an expansive paved patio overlooking a massive backyard. Perfect for spacious outdoor lounge seating and entertaining. The heart of the home features a well-appointed kitchen anchored by rich granite countertops, a sleek tile backsplash, and stainless steel appliances. The spacious breakfast bar serves as the perfect casual dining spot or central gathering hub while entertaining. The upstairs features a versatile loft for a secondary hangout zone, while the luxurious primary suite serves as a private oasis, complete with an en-suite bath and a walk-in closet outfitted with custom built-in organizers. Enjoy resort-style living with Eagle Harbor's legendary water parks, championship golf course, and top-tier tennis complexes. This is Fleming Island living at its absolute finest! Come tour this stunning home and see the world-class Eagle Harbor amenities for yourself! This is an incredible opportunity priced to sell. Schedule your private tour today before it's gone!
Closed
Est. $420,000
2004 HAWKEYE Place, Fleming Island, FL 32003
4beds
2,629sqft
Single Family Residence
Built in 2020
9,583 Square Feet Lot
$420,000 Zestimate®
$160/sqft
$5/mo HOA
What's special
Quiet eagle harbor cul-de-sacEn-suite bathStainless steel appliancesSleek tile backsplash
- 211 days
- 51
- 0
Likely to sell faster than
Zillow last checked:
Listing updated:
Listed by:
ANGEL OREGON 407-361-5445,
KELLER WILLIAMS WINTER PARK 407-545-6430
Source: realMLS,MLS#: 2154883
Facts & features
Interior
Bedrooms & bathrooms
- Bedrooms: 4
- Bathrooms: 3
- Full bathrooms: 3
Primary bedroom
- Description: Carpet, Walk-in Closet
- Level: Second
- Area: 238 Square Feet
- Dimensions: 14.00 x 17.00
Bedroom 2
- Description: Luxury Vinyl, Built-in Closet
- Level: First
- Area: 121 Square Feet
- Dimensions: 11.00 x 11.00
Bedroom 3
- Description: Carpet, Built in Closet
- Level: Second
- Area: 132 Square Feet
- Dimensions: 11.00 x 12.00
Bedroom 4
- Description: Carpet, Built in Closet
- Level: Second
- Area: 144 Square Feet
- Dimensions: 12.00 x 12.00
Primary bathroom
- Description: Carpet
- Level: Second
- Area: 156 Square Feet
- Dimensions: 13.00 x 12.00
Bathroom 1
- Description: Ceramic Tile
- Level: First
- Area: 56 Square Feet
- Dimensions: 7.00 x 8.00
Bathroom 2
- Description: Ceramic Tile
- Level: Second
- Area: 72 Square Feet
- Dimensions: 6.00 x 12.00
Dining room
- Description: Ceramic Tile
- Level: First
- Area: 143 Square Feet
- Dimensions: 13.00 x 11.00
Kitchen
- Description: Ceramic Tile, Closet Pantry
- Level: First
- Area: 195 Square Feet
- Dimensions: 15.00 x 13.00
Living room
- Description: Luxury Vinyl
- Level: First
- Area: 368 Square Feet
- Dimensions: 16.00 x 23.00
Loft
- Description: Carpet
- Level: Second
- Area: 84 Square Feet
- Dimensions: 14.00 x 6.00
Heating
- Central
Cooling
- Central Air, Electric
Appliances
- Included: Dishwasher, Disposal, Double Oven, Dryer, Electric Cooktop, Electric Oven, Microwave, Refrigerator, Washer
- Laundry: In Unit
Features
- Ceiling Fan(s), Entrance Foyer, Pantry, Walk-In Closet(s)
- Flooring: Carpet, Tile, Vinyl
Interior area
- Total structure area: 3,272
- Total interior livable area: 2,629 sqft
Property
Parking
- Total spaces: 2
- Parking features: Garage
- Garage spaces: 2
Features
- Levels: Two
- Stories: 2
- Patio & porch: Covered, Porch, Rear Porch
- Exterior features: Balcony
- Fencing: Back Yard,Full
Lot
- Size: 9,583 Square Feet
Details
- Parcel number: 04052601417601734
- Zoning description: PUD
Construction
Type & style
- Home type: SingleFamily
- Property subtype: Single Family Residence
Materials
- Other
- Roof: Shingle
Condition
- New construction: No
- Year built: 2020
Utilities & green energy
- Sewer: Public Sewer
- Water: Public
- Utilities for property: Cable Available, Electricity Connected, Sewer Connected, Water Connected
Community & HOA
Community
- Subdivision: Reserve At Eagle Harbor
HOA
- Has HOA: Yes
- HOA fee: $55 annually
- HOA name: Leland Management
- HOA phone: 904-293-2262
Location
- Region: Fleming Island
Financial & listing details
- Price per square foot: $160/sqft
- Tax assessed value: $430,504
- Annual tax amount: $9,198
- Date on market: 7/10/2026
- Listing terms: Cash,Conventional,FHA,VA Loan
- Road surface type: Paved
Foreclosure details
Estimated market value
$420,000
$399,000 - $445,000
$2,808/mo
Price history
| Date | Event | Price |
|---|---|---|
| 8/14/2026 | Sold | $420,000+2.4%$160/sqft |
Source:  realMLS #2154883 Report a problem realMLS #2154883 Report a problem | ||
| 7/15/2026 | Pending sale | $410,000$156/sqft |
Source:  Stellar MLS #O6406060 Report a problem Stellar MLS #O6406060 Report a problem | ||
| 7/9/2026 | Listed for sale | $410,000+11.8%$156/sqft |
Source: Stellar MLS #O6406060 Report a problem | ||
| 11/18/2020 | Sold | $366,625$139/sqft |
Source: Public Record Report a problem | ||
Public tax history
| Year | Property taxes | Tax assessment |
|---|---|---|
| 2025 | -- | $430,504 -1.6% |
| 2024 | $8,803 +4% | $437,387 +2.8% |
| 2023 | $8,461 +9.2% | $425,619 +10.4% |
| 2022 | $7,747 +11.1% | $385,608 +33.4% |
| 2021 | $6,973 +161.7% | $288,982 +425.4% |
| 2020 | $2,664 | $55,000 +22.2% |
| 2019 | $2,664 +3.1% | $45,000 |
| 2018 | $2,584 +2.2% | $45,000 +136.8% |
| 2017 | $2,528 | $19,000 |
Find assessor info on the county website
Monthly payment
Climate risks
Neighborhood: 32003
Nearby schools
Schools provided by the listing agent
- Elementary: Paterson
- Middle: Green Cove Springs
- High: Fleming Island
Source: realMLS. This data may not be complete. We recommend contacting the local school district to confirm school assignments for this home.
- $545,7003 bd3 ba2.4k sqft2000 Hawkeye Pl, Fleming Island, FL 32003Off Market
- $479,6004 bd3 ba2.5k sqft2014 Hawkeye Pl, Fleming Island, FL 32003Off Market
- $541,1004 bd3 ba2.5k sqft2001 Hawkeye Pl, Fleming Island, FL 32003Off Market
- $373,9004 bd2 ba1.7k sqft2058 Hawkeye Pl, Fleming Island, FL 32003Off Market
Similar homes
- $425,0004 bd2 ba2.1k sqft488 WYNFIELD Circle, Fleming Island, FL 32003For Sale
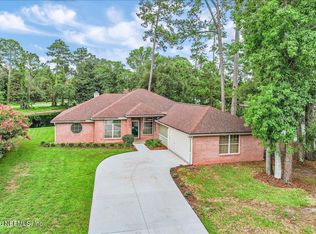 MLS ID #2153445, CINDY GAVIN. realMLS
 - $420,0004 bd2 ba1.8k sqft6436 BAHAIA Road, Fleming Island, FL 32003For Sale
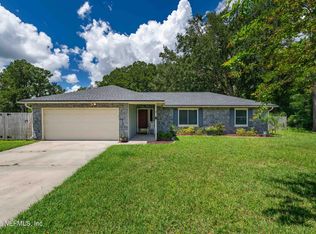 MLS ID #2162942, MATTHIAS BERRANG. realMLS
 - $400,0003 bd3 ba1.9k sqft510 SAN CLEMENTI Drive, Fleming Island, FL 32003For Sale
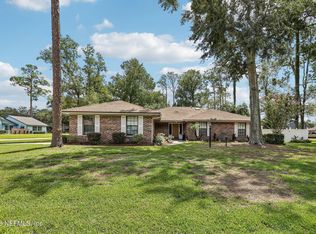 MLS ID #2164533, GARRETT SHANE STEWART. realMLS
 - $439,0004 bd2 ba2.1k sqft461 WYNFIELD Circle, Fleming Island, FL 32003For Sale
 MLS ID #2154433, ERICKA GONZALEZ. realMLS
