Space, Updates & Value in Woodwind Subdivision! Welcome to 2004 Hawthorne Ct, a spacious ranch situated on a quiet cul-de-sac in Plano's established Woodwind Subdivision. Priced at $330,000, this home offers approximately 1,710 sq ft on the main level plus a full, partially finished basement, giving you plenty of room to spread out. The main level features a charming double entry foyer, 3 bedrooms, including a primary suite with private full bath and double closets, convenient first-floor laundry, an eat-in kitchen with ceramic tile flooring, breakfast bar, and generous pantry storage. All appliances convey. The oversized 13x30 living room features a fireplace and flexible space for additional dining, entertaining, or multiple seating areas, with sliding doors opening to the deck and fenced backyard. The partially finished basement adds even more versatility with an additional bedroom, recreation area, and bonus room ideal for a home office, exercise room, hobby area, or playroom, plus a 10x10 walk-in storage closet. Recent improvements include roof and siding in 2023, newer flooring, updated mechanicals and appliances, and a sump pump with battery backup. Additional features include 2x6 construction, brick-like foundation exterior, 200+ amp electrical service, owned water softener, passive radon system, whole-house fan, attached 2-car garage, concrete driveway, and storage shed. **No HOA and No SSA.** With major updates already completed, a full basement, fenced yard, cul-de-sac setting, and a $330,000 price point, this Woodwind ranch delivers space and flexibility inside and out.
Contingent
$330,000
2004 Hawthorne Ct, Plano, IL 60545
4beds
1,710sqft
Single Family Residence
Built in 1985
9,199 Square Feet Lot
$-- Zestimate®
$193/sqft
$-- HOA
What's special
- --
- 53
- views
- 1
- save
Zillow last checked:
Listing updated:
Listed by:
Wendi Sleezer, ABR,PSA,RENE,SRS 630-486-6514,
Swanson Real Estate
Source: MRED as distributed by MLS GRID,MLS#: 12727612
Facts & features
Interior
Bedrooms & bathrooms
- Bedrooms: 4
- Bathrooms: 3
- Full bathrooms: 2
- 1/2 bathrooms: 1
Rooms
- Room types: Breakfast Room, Foyer, Storage, Exercise Room
Primary bedroom
- Features: Flooring (Carpet), Window Treatments (Curtains/Drapes), Bathroom (Full)
- Level: Main
- Area: 180 Square Feet
- Dimensions: 12X15
Bedroom 2
- Features: Flooring (Carpet), Window Treatments (Blinds)
- Level: Main
- Area: 180 Square Feet
- Dimensions: 12X15
Bedroom 3
- Features: Flooring (Carpet), Window Treatments (Blinds)
- Level: Main
- Area: 110 Square Feet
- Dimensions: 10X11
Bedroom 4
- Features: Flooring (Luxury Vinyl)
- Level: Basement
- Area: 182 Square Feet
- Dimensions: 13X14
Breakfast room
- Features: Flooring (Ceramic Tile), Window Treatments (Blinds)
- Level: Main
- Area: 180 Square Feet
- Dimensions: 10X18
Dining room
- Features: Flooring (Carpet)
- Level: Main
- Dimensions: COMBO
Exercise room
- Features: Flooring (Vinyl)
- Level: Basement
- Area: 210 Square Feet
- Dimensions: 15X14
Foyer
- Level: Main
- Area: 24 Square Feet
- Dimensions: 4X6
Kitchen
- Features: Kitchen (Eating Area-Breakfast Bar), Flooring (Ceramic Tile)
- Level: Main
- Area: 140 Square Feet
- Dimensions: 10X14
Laundry
- Features: Flooring (Ceramic Tile)
- Level: Main
- Area: 60 Square Feet
- Dimensions: 6X10
Living room
- Features: Flooring (Carpet), Window Treatments (Blinds)
- Level: Main
- Area: 390 Square Feet
- Dimensions: 13X30
Storage
- Level: Basement
- Area: 100 Square Feet
- Dimensions: 10X10
Heating
- Natural Gas, Forced Air
Cooling
- Central Air
Appliances
- Included: Range, Microwave, Dishwasher, Refrigerator
- Laundry: Main Level, Gas Dryer Hookup, In Unit
Features
- 1st Floor Bedroom, 1st Floor Full Bath
- Windows: Screens
- Basement: Partially Finished,Full
- Number of fireplaces: 1
- Fireplace features: Attached Fireplace Doors/Screen, Gas Starter, Living Room
Interior area
- Total structure area: 0
- Total interior livable area: 1,710 sqft
Property
Parking
- Total spaces: 2
- Parking features: Concrete, Garage Door Opener, Yes, Garage Owned, Attached, Garage
- Attached garage spaces: 2
- Has uncovered spaces: Yes
Accessibility
- Accessibility features: No Disability Access
Features
- Stories: 1
- Patio & porch: Deck
Lot
- Size: 9,199 Square Feet
- Dimensions: 84 X 124 X 82 X 122
- Features: Cul-De-Sac
Details
- Additional structures: Shed(s)
- Parcel number: 0116455024
- Special conditions: None
- Other equipment: Water-Softener Owned, Ceiling Fan(s), Fan-Whole House, Sump Pump, Radon Mitigation System
Construction
Type & style
- Home type: SingleFamily
- Architectural style: Ranch
- Property subtype: Single Family Residence
Materials
- Aluminum Siding
- Foundation: Concrete Perimeter
- Roof: Asphalt
Condition
- New construction: No
- Year built: 1985
- Major remodel year: 2018
Utilities & green energy
- Electric: 200+ Amp Service
- Sewer: Public Sewer
- Water: Public
Community & HOA
Community
- Features: Curbs, Sidewalks, Street Lights, Street Paved
- Security: Carbon Monoxide Detector(s)
HOA
- Services included: None
Location
- Region: Plano
Financial & listing details
- Price per square foot: $193/sqft
- Tax assessed value: $247,773
- Annual tax amount: $6,511
- Date on market: 8/8/2026
- Ownership: Fee Simple
Estimated market value
Not available
Estimated sales range
Not available
Not available
Price history
| Date | Event | Price |
|---|---|---|
| 8/7/2026 | Listing removed | $330,000$193/sqft |
Source:  MRED as distributed by MLS GRID #12707787 Report a problem MRED as distributed by MLS GRID #12707787 Report a problem | ||
| 8/1/2026 | Pending sale | $330,000$193/sqft |
Source: MRED as distributed by MLS GRID #12707787 Report a problem | ||
| 7/29/2026 | Listed for sale | $330,000+78.4%$193/sqft |
Source: MRED as distributed by MLS GRID #12707787 Report a problem | ||
| 5/16/2019 | Sold | $185,000-6.8%$108/sqft |
Source: MRED as distributed by MLS GRID #10315374 Report a problem | ||
| 4/5/2019 | Pending sale | $198,400$116/sqft |
Source: Swanson Real Estate #10315374 Report a problem | ||
| 3/21/2019 | Price change | $198,400-0.8%$116/sqft |
Source: Swanson Real Estate #10315374 Report a problem | ||
| 3/7/2019 | Price change | $199,900-2%$117/sqft |
Source: Swanson Real Estate #10271425 Report a problem | ||
| 2/28/2019 | Price change | $204,000-2.4%$119/sqft |
Source: Swanson Real Estate #10271425 Report a problem | ||
| 2/22/2019 | Listed for sale | $209,000+71.5%$122/sqft |
Source: Swanson Real Estate #10271425 Report a problem | ||
| 7/10/2013 | Sold | $121,900-39.7%$71/sqft |
Source: MRED as distributed by MLS GRID #08341264 Report a problem | ||
| 2/6/2006 | Sold | $202,000+37.9%$118/sqft |
Source: Public Record Report a problem | ||
| 9/1/1999 | Sold | $146,500$86/sqft |
Source: Public Record Report a problem | ||
Public tax history
| Year | Property taxes | Tax assessment |
|---|---|---|
| 2024 | $6,302 +3.9% | $82,591 +12.4% |
| 2023 | $6,066 +6.1% | $73,460 +9.6% |
| 2022 | $5,717 +5.8% | $67,025 +6.6% |
| 2021 | $5,402 -2.9% | $62,881 |
| 2020 | $5,566 -0.7% | $62,881 +3.2% |
| 2019 | $5,603 | $60,935 +5% |
| 2018 | $5,603 -12.2% | $58,033 -7.1% |
| 2017 | $6,379 -0.9% | $62,453 +8.5% |
| 2016 | $6,439 +0.1% | $57,568 +12.6% |
| 2015 | $6,434 | $51,119 +14.3% |
| 2014 | $6,434 +147.2% | $44,732 -12.7% |
| 2013 | $2,602 | $51,261 -4.4% |
| 2012 | -- | $53,624 -8.6% |
| 2011 | -- | $58,689 -10.2% |
| 2010 | -- | $65,377 -10.2% |
| 2009 | -- | $72,790 |
| 2008 | -- | $72,790 +2% |
| 2007 | -- | $71,380 +5.5% |
| 2006 | $4,995 | $67,660 +10% |
| 2005 | -- | $61,510 +4.6% |
| 2004 | $3,843 -9.1% | $58,821 +4% |
| 2003 | $4,226 | $56,540 +5.6% |
| 2002 | $4,226 +12.9% | $53,530 +4.9% |
| 2001 | $3,745 +2.9% | $51,030 +3.4% |
| 2000 | $3,639 | $49,370 |
Find assessor info on the county website
Monthly payment
Est. payment
Payment breakdown
Explore the cost of this home by adjusting the details. Changes won't be saved.Climate risks
Neighborhood: 60545
Nearby schools
Schools provided by the listing agent
- District: 88
Source: MRED as distributed by MLS GRID. This data may not be complete. We recommend contacting the local school district to confirm school assignments for this home.


Similar homes
- $379,9004 bd3 ba1.5k sqft606 E Edgelawn Dr, Plano, IL 60545Active
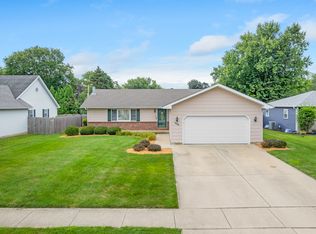 MLS ID #12726987, Joe Frieders, Swanson Real Estate. MRED as distributed by MLS GRID
 - $450,0004 bd4 ba2.4k sqft48 Glenda Ln, Plano, IL 60545Active
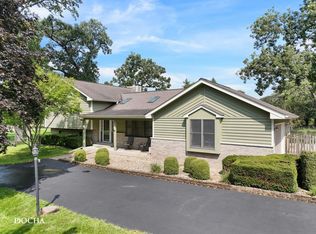 MLS ID #12738992, Meredith DeLeo, Keller Williams Infinity. MRED as distributed by MLS GRID
 - $250,0003 bd1 ba1.1k sqft107 E Prairie St, Plano, IL 60545Active
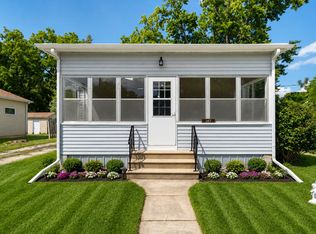 MLS ID #12747778, Felicia Holmes, ABR,AHWD, Coldwell Banker Realty. MRED as distributed by MLS GRID
 - $445,0004 bd3 ba2.2k sqft51 Dawn Ave, Plano, IL 60545Active
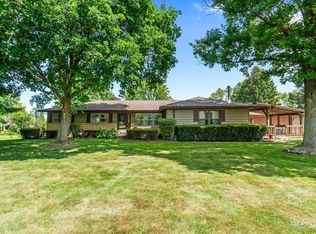 MLS ID #12714059, Melissa Garcia, Legacy Properties, A Sarah Leonard Company, LLC. MRED as distributed by MLS GRID
