Skip main navigation
Off market
Street View
  • $465,500

    2004 Hearthstone Dr, Carrollton, TX 75010

    4beds
    2baths
    2,404sqft
    SingleFamily
    Built in 1988
    7,461 Square Feet Lot
    $465,500 Zestimate®
    $194/sqft
    $3,300 Estimated rent

    Home value

    $465,500

    $438,000 - $493,000

    $3,300/mo

    Zestimate® history
    Loading
    Loading...

    Owner options

    List your home for rent

    $3,300/mo

    Rent Zestimate®

    Find your next renter with Zillow Rental Manager. Plus, with online applications, you can quickly screen prospective tenants – for free.

    Learn more

    $3,300/mo

    Rent Zestimate®

    Refinance and save

    $3,149/mo

    Est. payment

    Refinancing to a lower rate could help reduce your monthly payments and save thousands over the life of the loan.

    See today's rates

    $3,149/mo

    Est. payment

    Explore your selling options

    Work with a Zillow partner agent

    Leverage their expertise and Zillow's premium Showcase listings to get your home seen by more buyers.

    Get started

    List with your own agent

    Get your home in front of millions of buyers by listing it on Zillow.

    Learn how to do it

    Sell it yourself

    Take full control of how buyers see your home on Zillow by listing For Sale by Owner (FSBO).

    List your home

    What's special

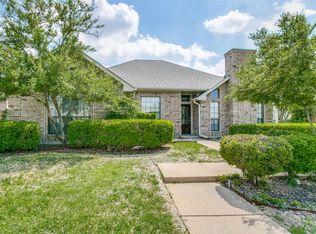
    Charming Single Story Custom Built Home in a Sought After Prime North Carrollton Location! Walk to Awarded Neighborhood Schools and City Park All Located Here in the Meadow Ridge Subdivision! From the Gorgeous Curb Appeal of this Attractive Landscaped Lawn and Pretty Brick Exterior Youll Drive-Up and Know this is One You Must See! Inside Youll Appreciate the Open, Flowing Floorplan with Dramatic Ceiling Lines and All the Right Space - 2404 Living Sqft! Step Down to the Front Living Area with a Pretty Center Fireplace and Views of the Formal Dining Room A Terrific Entertaining Arrangement! The Kitchen is Just the Right Size and Opens to the Second Living Area or Family Room with a Second Fireplace with Brick Hearth and Mantle. Its Open, Bright and Light with Natural Light from the Recently Installed French Doors Which Overlook the Charming Back Yard and Patio. Everyone Will Love the Kitchen which has a Nice Counter Bar, Counter Space and Lots of Cabinets and Drawers. The Adjacent Breakfast Nook is Just the Perfect Size and has a Window Seat and Windows with Views of the Landscaped Side Yard. There is a Walk-in Pantry Plus an Additional Pantry or Shelved Closet in the Hallway Located Just Between the Powder Guest Bath and Separate Utility Room. This Separate Utility Room is Conveniently Located Right Off the Interior Entrance to the Rear 2 Car Garage and has Built-in Cabinets Complete with a Sink. Theres a Split Master Suite with a Bonus Cedar Storage Closet and Attached Master Bath with Skylight, Separate His and Her Closets, Double Vanity Sink, Separate Glassed-In Shower and Oversized Jetted Tub for Two! 3 Additional Bedrooms are in a Separate Wing with a Second Bath thats Like a Second Master Bath It has a Double Vanity Sink Plus a Separate Soaking Tub and Glassed-In Shower. The 4th Bedroom has Its Own Entrance So it Would be Perfect for a Mother-in-Law or Guest Suite It Also has a Built-in Window Seat with Cedar Storage! The Back Yard has a Nice Patio and a Large Maple Shade Tree Plus Landscaping and Recent Wood Privacy Fence Its the Right Size and Pretty Yard Everyone Can Enjoy! Be Sure and View Pictures at http://www.realestateshows.com/433213 and For Additional Information Call John and Peggy Glover at 972-394-4663.

    This property is off market, which means it's not currently listed for sale or rent on Zillow. This may be different from what's available on other websites or public sources.
    Facts & features

    Interior

    Bedrooms & bathrooms
    • Bedrooms: 4
    • Bathrooms: 2.5
    Heating
    • Other
    Cooling
    • Central
    Features
    • Has fireplace: Yes
    • Fireplace features: Electric
    Interior area
    • Total interior livable area: 2,404 sqft

    Property

    Parking
    • Parking features: Garage - Attached
    Features
    • Exterior features: Brick
    Lot
    • Size: 7,461 Square Feet
    Details
    • Parcel number: R109275

    Construction

    Type & style
    • Home type: SingleFamily
    Materials
    • Foundation: Slab
    • Roof: Composition
    Condition
    • Year built: 1988

    Community & HOA

    Location
    • Region: Carrollton

    Financial & listing details

    • Price per square foot: $194/sqft
    • Tax assessed value: $436,278
    • Annual tax amount: $5,990

    Price history

    DateEventPrice
    3/7/2012Listing removed$204,900$85/sqft
    Source: Homes.com #11265613 Report a problem
    3/6/2012Listed for sale$204,900$85/sqft
    Source: Homes.com #11265613 Report a problem

    Public tax history

    YearProperty taxesTax assessment
    2025$5,990 -6.5%$436,278 +0.4%
    2024$6,405 +11.7%$434,411 +10%
    2023$5,734 -9.4%$394,919 +10%
    2022$6,331 0%$359,017 +8%
    2021$6,333 +2.2%$332,290 +3.7%
    2020$6,197 +2.6%$320,488 +2.3%
    2019$6,038 +6.2%$313,192 +9.1%
    2018$5,686 +20.6%$286,960 +10%
    2017$4,716 $260,873 +10%
    2016$4,716 +8.8%$237,157 +10%
    2015$4,335 $215,597 +5.7%
    2014$4,335 $203,992 +10%
    2013$4,335 $185,447 -2.5%
    2012-- $190,194 -4.7%
    2011-- $199,526
    2010-- $199,526 -0.9%
    2009-- $201,240 -1.6%
    2007$3,580 -1.3%$204,413 +5.9%
    2006$3,628 -0.5%$193,096 -0.1%
    2005$3,646 $193,198 +3.4%
    2004-- $186,906 -3%
    2003-- $192,608 +5.1%
    2002-- $183,260 +2.2%
    2001-- $179,296
    Find assessor info on the county website

    Neighborhood: Meadow Ridge/ Harvest Run

    Nearby schools

    GreatSchools rating
    Schools provided by the listing agent
    • Elementary: Indian Creek
    • Middle: Arbor Creek
    • High: Hebron Valley
    • District: LISD

    Source: The MLS. This data may not be complete. We recommend contacting the local school district to confirm school assignments for this home.

    Get a cash offer in 3 minutes
    Find out how much your home could sell for in as little as 3 minutes with a no-obligation cash offer.
    Estimated market value
    $465,500
    Get a cash offer in 3 minutes
    Find out how much your home could sell for in as little as 3 minutes with a no-obligation cash offer.
    Estimated market value
    $465,500