Looking for something in the country and on black top. Here you go.
SHOWINGS START Saturday, March 15, 20251
Lots of updates to welcome you into your new home. 1672 square feet on main level, 3 bedroom, 2 bath on main and 1/2 bath in lower level and Family room with fireplace in lower level. In 2022, New flooring in Living room, Dining Room, Kitchen, mudroom, all bedrooms and 1 bath on main level. Both bathrooms have updated vanities. New carpeting in family room in lower level 2025. New Sink, counter top and appliances in kitchen in 2022. Small pantry in kitchen. Primary suite is huge 21 x 14, 2 closets and large bathroom with walk-in shower, and an atrium door that could open to a deck.
2 Detached garages, one is 32 x 24 and 2nd garage is 24 x 24 both with concrete floors. Paved lower driveway, circle driveway on the side.
2 miles from Hwy 70 make it easy for commuting to Columbia or St. Louis.
Schedule your appointment now. It will go fast! Additional Rooms: Mud Room
Closed
Listed by: Milner Agency • Julie K Worsham • Contact: 573-489-2778
Bought with: Milner Agency
Price Unknown
2004 Highway 161, Montgomery City, MO 63361
3beds
1,672sqft
Single Family Residence
Built in 1970
1.58 Acres Lot
$240,500 Zestimate®
$--/sqft
$1,898 Estimated rent
Home value
$240,500
Estimated sales range
Not available
$1,898/mo
Zestimate® history
Owner options
List your home for rent
$1,898/mo
Rent Zestimate®
Find your next renter with Zillow Rental Manager. Plus, with online applications, you can quickly screen prospective tenants – for free.
$1,898/mo
Rent Zestimate®
Refinance and save
Refinancing to a lower rate could help reduce your monthly payments and save thousands over the life of the loan.
Explore your selling options
Work with a Zillow partner agent
Leverage their expertise and Zillow's premium Showcase listings to get your home seen by more buyers.
Get startedList with your own agent
Get your home in front of millions of buyers by listing it on Zillow.
Learn how to do itSell it yourself
Take full control of how buyers see your home on Zillow by listing For Sale by Owner (FSBO).
List your homeWhat's special
New sinkAppliances in kitchenCounter topBlack topUpdated vanitiesDining roomSmall pantry in kitchen
Zillow last checked:
Listing updated:
Listed by:
Julie K Worsham 573-489-2778,
Milner Agency
Bought with:
Julie K Worsham, 2003030654
Milner Agency
Source: MARIS,MLS#: 25011675 Originating MLS: East Central Board of REALTORS
Originating MLS: East Central Board of REALTORSFacts & features
Interior
Bedrooms & bathrooms
- Bedrooms: 3
- Bathrooms: 3
- Full bathrooms: 2
- 1/2 bathrooms: 1
- Main level bathrooms: 2
- Main level bedrooms: 3
Primary bedroom
- Features: Floor Covering: Carpeting
- Level: Main
- Area: 294
- Dimensions: 21x14
Bedroom
- Features: Floor Covering: Carpeting
- Level: Main
- Area: 100
- Dimensions: 10x10
Bedroom
- Features: Floor Covering: Carpeting
- Level: Main
- Area: 120
- Dimensions: 12x10
Bathroom
- Features: Floor Covering: Ceramic Tile
- Level: Main
- Area: 35
- Dimensions: 5x7
Bathroom
- Level: Main
- Area: 80
- Dimensions: 10x8
Bathroom
- Level: Lower
- Area: 16
- Dimensions: 4x4
Dining room
- Features: Floor Covering: Luxury Vinyl Plank
- Level: Main
- Area: 150
- Dimensions: 15x10
Family room
- Features: Floor Covering: Carpeting
- Level: Lower
- Area: 312
- Dimensions: 24x13
Kitchen
- Features: Floor Covering: Vinyl
- Level: Main
- Area: 210
- Dimensions: 21x10
Living room
- Features: Floor Covering: Luxury Vinyl Plank
- Level: Main
- Area: 225
- Dimensions: 15x15
Mud room
- Features: Floor Covering: Vinyl
- Level: Main
- Area: 70
- Dimensions: 10x7
Recreation room
- Area: 221
- Dimensions: 17x13
Heating
- Forced Air, Electric
Cooling
- Central Air, Electric
Appliances
- Included: Dishwasher, Range Hood, Electric Range, Electric Oven, Electric Water Heater
Features
- Separate Dining, Eat-in Kitchen, Pantry, Tub, Entrance Foyer
- Doors: Panel Door(s)
- Basement: Partially Finished,Concrete
- Number of fireplaces: 1
- Fireplace features: Masonry, Family Room
Interior area
- Total structure area: 1,672
- Total interior livable area: 1,672 sqft
- Finished area above ground: 1,672
Property
Parking
- Total spaces: 4
- Parking features: Additional Parking, Detached
- Garage spaces: 4
Features
- Levels: Multi/Split
Lot
- Size: 1.58 Acres
- Features: Wooded
Details
- Additional structures: Metal Building
- Parcel number: 126013000000007000
- Special conditions: Standard
Construction
Type & style
- Home type: SingleFamily
- Architectural style: Traditional,Split Foyer
- Property subtype: Single Family Residence
Materials
- Brick, Vinyl Siding
Condition
- Year built: 1970
Utilities & green energy
- Sewer: Septic Tank
- Water: Well
Community & HOA
Location
- Region: Montgomery City
Financial & listing details
- Tax assessed value: $155,100
- Annual tax amount: $1,557
- Date on market: 3/15/2025
- Cumulative days on market: 44 days
- Listing terms: Cash,Conventional
- Ownership: Private
- Road surface type: Asphalt, Gravel
Price history
| Date | Event | Price |
|---|---|---|
| 4/28/2025 | Sold | -- |
Source:  MARIS #25011675 Report a problem MARIS #25011675 Report a problem | ||
| 4/28/2025 | Pending sale | $248,900$149/sqft |
Source: MARIS #25011675 Report a problem | ||
| 3/16/2025 | Contingent | $248,900$149/sqft |
Source: MARIS #25011675 Report a problem | ||
| 3/15/2025 | Listed for sale | $248,900$149/sqft |
Source: MARIS #25011675 Report a problem | ||
| 6/1/2021 | Sold | -- |
Source: MARIS #21032211 Report a problem | ||
Public tax history
| Year | Property taxes | Tax assessment |
|---|---|---|
| 2025 | -- | $29,470 +9.1% |
| 2024 | -- | $27,020 |
| 2023 | -- | $27,020 +4.4% |
| 2022 | -- | $25,880 |
| 2021 | -- | $25,880 +8.9% |
| 2020 | -- | $23,770 |
| 2019 | -- | $23,770 |
| 2018 | -- | $23,770 |
| 2017 | -- | $23,770 |
| 2016 | -- | $23,770 |
| 2015 | -- | $23,770 |
| 2011 | -- | -- |
Find assessor info on the county website
Neighborhood: 63361
Nearby homes
- $434,500-- bd-- ba-- sqft1972 Highway N, Montgomery City, MO 63361Off Market
- $273,400-- bd-- ba-- sqft38 Haflingers Rd, Montgomery City, MO 63361Off Market
- $4,300-- bd-- ba-- sqft38 Haflingers Rd, Montgomery City, MO 63361Off Market
- $384,700-- bd-- ba-- sqft26 Haflingers Rd, Montgomery City, MO 63361Off Market
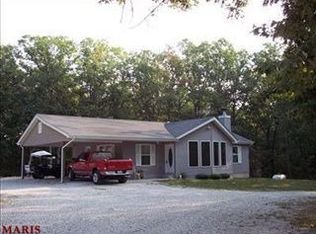
- $14,100-- bd-- ba-- sqft20 Haflingers Rd, Montgomery City, MO 63361Off Market
- $253,300-- bd-- ba-- sqft8 Haflingers Rd #161, Montgomery City, MO 63361Off Market
- $102,300-- bd-- ba-- sqft8 Haflingers Rd, Montgomery City, MO 63361Off Market
- $26,600-- bd-- ba-- sqft2062 Highway 161, Montgomery City, MO 63361Off Market
Nearby schools
GreatSchools rating
- 5/10Montgomery City Elementary SchoolGrades: PK-5Distance: 3.3 mi
- 3/10Montgomery County Middle SchoolGrades: 6-8Distance: 6.1 mi
- 8/10Montgomery Co. High SchoolGrades: 9-12Distance: 2.8 mi
Schools provided by the listing agent
- Elementary: Montgomery City Elem.
- Middle: Montgomery Co. Middle
- High: Montgomery Co. High
Source: MARIS. This data may not be complete. We recommend contacting the local school district to confirm school assignments for this home.
- Missouri
- Montgomery County
- Montgomery City
- 63361
- 2004 Highway 161
Nearby cities
Nearby neighborhoods
Nearby zip codes
Other Montgomery City Topics
