Completely remodeled interior ! This charming 3-bedroom, 1.5-bath home features brand-new laminate flooring throughout, fresh paint, stylish new lighting, and beautifully updated kitchen cabinets with sleek granite countertops stainless steel appliances, refrigerator included! Enjoy extra storage space with a detached storage building in the backyard. located in a peaceful neighborhood in the highly desired Rosewood School district. Move-in ready with modern updates-don't miss this one, it's priced to sell FAST!
Sold for $228,000
$228,000
2004 Hilltop Lane, Goldsboro, NC 27530
3beds
1,484sqft
Single Family Residence
Built in 1969
0.48 Acres Lot
$230,000 Zestimate®
$154/sqft
$1,504 Estimated rent
Home value
$230,000
$202,000 - $262,000
$1,504/mo
Zestimate® history
Owner options
List your home for rent
$1,504/mo
Rent Zestimate®
Find your next renter with Zillow Rental Manager. Plus, with online applications, you can quickly screen prospective tenants – for free.
$1,504/mo
Rent Zestimate®
Refinance and save
$1,476/mo
Est. payment
Refinancing to a lower rate could help reduce your monthly payments and save thousands over the life of the loan.
$1,476/mo
Est. payment
Explore your selling options
Work with a Zillow partner agent
Leverage their expertise and Zillow's premium Showcase listings to get your home seen by more buyers.
Get startedList with your own agent
Get your home in front of millions of buyers by listing it on Zillow.
Learn how to do itSell it yourself
Take full control of how buyers see your home on Zillow by listing For Sale by Owner (FSBO).
List your homeWhat's special
Zillow last checked:
Listing updated:
Listed by:
James Worley 919-522-2348,
EXP Realty LLC - C,
Marsha House 919-921-0934,
EXP Realty LLC - C
Bought with:
Taylor Forrest, 287452
East Pointe Real Estate Group, Inc.
Source: Hive MLS,MLS#: 100538968 Originating MLS: Johnston County Association of REALTORS
Originating MLS: Johnston County Association of REALTORSFacts & features
Interior
Bedrooms & bathrooms
- Bedrooms: 3
- Bathrooms: 2
- Full bathrooms: 1
- 1/2 bathrooms: 1
Rooms
- Room types: Master Bedroom, Bedroom 2, Bedroom 3, Family Room, Dining Room, Living Room, Bathroom 1, Bathroom 2
Primary bedroom
- Level: Main
- Dimensions: 13.7 x 11.1
Bedroom 2
- Level: Main
- Dimensions: 10.1 x 10.2
Bedroom 3
- Level: Main
- Dimensions: 10.1 x 13.8
Bathroom 1
- Level: Main
- Dimensions: 7.1 x 5
Bathroom 2
- Level: Main
- Dimensions: 5 x 3.5
Dining room
- Level: Main
- Dimensions: 11.2 x 10.6
Family room
- Level: Main
- Dimensions: 21.7 x 11.9
Kitchen
- Level: Main
- Dimensions: 12.1 x 11.2
Living room
- Level: Main
- Dimensions: 15.2 x 13.8
Heating
- Heat Pump, Electric
Cooling
- Heat Pump
Appliances
- Included: Electric Oven, Built-In Microwave, Refrigerator
- Laundry: In Kitchen
Features
- None
- Has fireplace: No
- Fireplace features: None
Interior area
- Total structure area: 1,484
- Total interior livable area: 1,484 sqft
Property
Parking
- Total spaces: 2
- Parking features: Unpaved
- Garage spaces: 2
Features
- Levels: One
- Stories: 1
- Patio & porch: Porch
- Fencing: None
Lot
- Size: 0.48 Acres
- Dimensions: 149 x 142 x 148 x 141
Details
- Parcel number: 07g07004006003
- Zoning: res
- Special conditions: Standard
Construction
Type & style
- Home type: SingleFamily
- Property subtype: Single Family Residence
Materials
- Brick Veneer, Vinyl Siding
- Foundation: Crawl Space
- Roof: Composition
Condition
- New construction: No
- Year built: 1969
Utilities & green energy
- Sewer: Septic Tank
- Water: Public
- Utilities for property: Water Available
Community & HOA
Community
- Subdivision: Westover
HOA
- Has HOA: No
Location
- Region: Goldsboro
Financial & listing details
- Price per square foot: $154/sqft
- Tax assessed value: $195,630
- Annual tax amount: $1,411
- Date on market: 10/31/2025
- Cumulative days on market: 25 days
- Listing agreement: Exclusive Right To Sell
- Listing terms: Cash,Conventional,FHA,USDA Loan,VA Loan
- Road surface type: Paved
Price history
| Date | Event | Price |
|---|---|---|
| 1/14/2026 | Sold | $228,000+3.7%$154/sqft |
Source:  Hive MLS #100538968 Report a problem Hive MLS #100538968 Report a problem | ||
| 12/23/2025 | Contingent | $219,900$148/sqft |
Source: eXp Realty #100538968 Report a problem | ||
| 12/3/2025 | Pending sale | $219,900$148/sqft |
Source:  Doorify MLS #10131087 Report a problem Doorify MLS #10131087 Report a problem | ||
| 11/25/2025 | Contingent | $219,900$148/sqft |
Source: Hive MLS #100538968 Report a problem | ||
| 10/31/2025 | Listed for sale | $219,900-8.3%$148/sqft |
Source: Hive MLS #100538968 Report a problem | ||
| 9/15/2025 | Listing removed | $239,900$162/sqft |
Source: Doorify MLS #10082081 Report a problem | ||
| 6/12/2025 | Price change | $239,900-2%$162/sqft |
Source: Hive MLS #100494211 Report a problem | ||
| 4/9/2025 | Price change | $244,900-2%$165/sqft |
Source: Hive MLS #100494211 Report a problem | ||
| 3/13/2025 | Listed for sale | $249,900+60.2%$168/sqft |
Source: Doorify MLS #10082081 Report a problem | ||
| 1/9/2025 | Sold | $156,000-7.7%$105/sqft |
Source: Public Record Report a problem | ||
| 10/19/2024 | Listed for sale | $169,000$114/sqft |
Source: Hive MLS #100471437 Report a problem | ||
| 10/18/2024 | Pending sale | $169,000$114/sqft |
Source: Hive MLS #100471437 Report a problem | ||
| 10/17/2024 | Listed for sale | $169,000+40.8%$114/sqft |
Source: Hive MLS #100471437 Report a problem | ||
| 10/11/2024 | Sold | $120,000$81/sqft |
Source: Public Record Report a problem | ||
Public tax history
| Year | Property taxes | Tax assessment |
|---|---|---|
| 2025 | $1,411 +36.1% | $195,630 +64.2% |
| 2024 | $1,037 +4.2% | $119,160 |
| 2023 | $996 | $119,160 |
| 2022 | $996 +10% | $119,160 |
| 2021 | $905 +0.4% | $119,160 |
| 2020 | $901 | $119,160 |
| 2019 | $901 | $119,160 +3.6% |
| 2018 | $901 +3.4% | $115,020 |
| 2017 | $872 | $115,020 |
| 2016 | -- | $115,020 |
| 2015 | $873 -0.2% | $115,020 |
| 2014 | $875 | $115,020 |
| 2013 | -- | $115,020 |
| 2011 | -- | $115,020 |
| 2007 | -- | -- |
| 2005 | -- | -- |
| 2004 | -- | -- |
| 2003 | -- | -- |
| 2002 | -- | -- |
| 2001 | -- | -- |
| 2000 | -- | -- |
Find assessor info on the county website
Neighborhood: 27530
Nearby homes
- $200,6003 bd1 ba1.3k sqft2002 Hilltop Ln, Goldsboro, NC 27530Off Market
- $234,1003 bd2 ba1.6k sqft2006 Hilltop Ln, Goldsboro, NC 27530Off Market
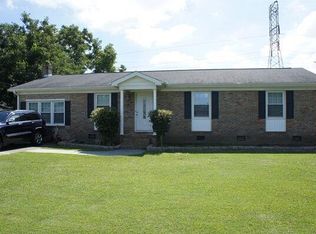
- $204,7003 bd2 ba1.4k sqft2003 Hilltop Ln, Goldsboro, NC 27530Off Market

- $300,3003 bd2 ba1.7k sqft2005 Hilltop Ln, Goldsboro, NC 27530Off Market
- $246,4003 bd2 ba1.6k sqft2008 Hilltop Ln, Goldsboro, NC 27530Off Market
- $20,110-- bd-- ba-- sqftHilltop Cir, Goldsboro, NC 27530Off Market
- $12,500-- bd-- ba-- sqftHilltop Cir, Goldsboro, NC 27530Off Market
- $114,3003 bd1 ba1.4k sqft1720 Oberry Center Rd, Goldsboro, NC 27530Off Market
Nearby schools
GreatSchools rating
- 7/10Rosewood Elementary SchoolGrades: PK-5Distance: 3.1 mi
- 8/10Rosewood Middle SchoolGrades: 6-8Distance: 2.1 mi
- 5/10Rosewood High SchoolGrades: 9-12Distance: 2.3 mi
Schools provided by the listing agent
- Elementary: Rosewood
- Middle: Rosewood
- High: Rosewood
Source: Hive MLS. This data may not be complete. We recommend contacting the local school district to confirm school assignments for this home.
Get a cash offer in 3 minutes
Find out how much your home could sell for in as little as 3 minutes with a no-obligation cash offer.
Estimated market value
$230,000
Get a cash offer in 3 minutes
Find out how much your home could sell for in as little as 3 minutes with a no-obligation cash offer.
Estimated market value
$230,000
- North Carolina
- Wayne County
- Goldsboro
- 27530
- 2004 Hilltop Lane
Nearby cities
Nearby neighborhoods
Nearby zip codes
Other Goldsboro Topics
