Skip main navigation
Sold for $280,100
  • $280,100

    2004 Ingram Ave, Richmond, VA 23224

    4beds
    1,554sqft
    Single Family Residence
    Built in 1924
    8,550.83 Square Feet Lot
    $281,300 Zestimate®
    $180/sqft
    $2,061 Estimated rent

    Home value

    $281,300

    $267,000 - $295,000

    $2,061/mo

    Zestimate® history
    Loading
    Loading...

    Owner options

    List your home for rent

    $2,061/mo

    Rent Zestimate®

    Find your next renter with Zillow Rental Manager. Plus, with online applications, you can quickly screen prospective tenants – for free.

    Learn more

    $2,061/mo

    Rent Zestimate®

    Refinance and save

    $1,748/mo

    Est. payment

    Refinancing to a lower rate could help reduce your monthly payments and save thousands over the life of the loan.

    See today's rates

    $1,748/mo

    Est. payment

    Explore your selling options

    Work with a Zillow partner agent

    Leverage their expertise and Zillow's premium Showcase listings to get your home seen by more buyers.

    Get started

    List with your own agent

    Get your home in front of millions of buyers by listing it on Zillow.

    Learn how to do it

    Sell it yourself

    Take full control of how buyers see your home on Zillow by listing For Sale by Owner (FSBO).

    List your home

    What's special

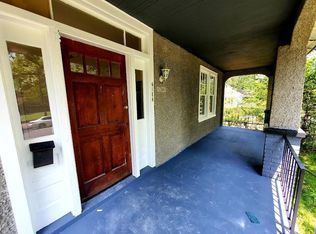
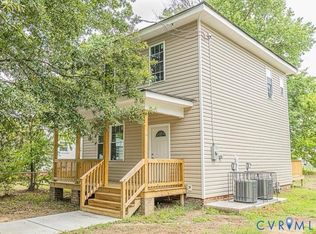
    Step into this charming 4-bedroom, 2-bath Foursquare home, perfectly blending timeless character with modern updates. Throughout most of the home, beautiful wood floors add warmth and elegance, complemented by replacement windows that enhance energy efficiency and let in an abundance of natural light. The primary bedroom is thoughtfully located on the first floor, offering convenience and privacy. Upstairs, you'll find two generously sized bedrooms and a versatile fourth room—ideal as a bedroom, home office, or creative space to suit your lifestyle. The freshly painted interior sets a crisp, inviting tone, while the kitchen boasts durable LVP flooring and updated cabinetry and appliances (appliances 2023). Outside, the spacious backyard features a large shed with potential for conversion into a garage or workshop—imagine the possibilities! Relax on the classic front porch and enjoy the convenience of being just minutes from downtown, offering dining, shopping, and entertainment. This is a fabulous investment opportunity or a place to call home.

    Zillow last checked:

    Listing updated:

    Listed by:

    Christy Carroll (804)307-6162,

    Compass,

    Nancy Garrison 804-402-8280,

    Compass

    Bought with:

    Charlott Sickal, 0225217548

    BHHS PenFed Realty

    Source: CVRMLS,MLS#: 2609232MLS LogoOriginating MLS: Central Virginia Regional MLS

    Facts & features

    Interior

    Bedrooms & bathrooms
    • Bedrooms: 4
    • Bathrooms: 2
    • Full bathrooms: 2
    Primary bedroom
    • Description: LVP floor, Full bathroom attached
    • Level: First
    • Dimensions: 0 x 0
    Bedroom 2
    • Description: Hardwood flooring, overhead light, closet
    • Level: Second
    • Dimensions: 0 x 0
    Bedroom 3
    • Description: Hardwood flooring, overhead light, closet
    • Level: Second
    • Dimensions: 0 x 0
    Bedroom 4
    • Description: Possible 4th bdrm, no closet, hdwd floor
    • Level: Second
    • Dimensions: 0 x 0
    Dining room
    • Description: Hardwood floor, updated lighting, wide baseboards
    • Level: First
    • Dimensions: 0 x 0
    Other
    • Description: Shower
    • Level: First
    Other
    • Description: Tub & Shower
    • Level: Second
    Kitchen
    • Description: Updated. Stainless appliances, LVP, newer cabinets
    • Level: First
    • Dimensions: 0 x 0
    Laundry
    • Description: LVP flooring, door to side stoop
    • Level: First
    • Dimensions: 0 x 0
    Living room
    • Description: Hardwood floor, updated lighting, wide baseboards
    • Level: First
    • Dimensions: 0 x 0
    Heating
    • Electric, Heat Pump
    Cooling
    • Central Air
    Appliances
    • Included: Dishwasher, Electric Water Heater, Microwave, Refrigerator, Stove
    • Laundry: Dryer Hookup
    Features
    • Bedroom on Main Level, Separate/Formal Dining Room, Bath in Primary Bedroom
    • Flooring: Vinyl, Wood
    • Basement: Crawl Space
    • Attic: Access Only
    • Has fireplace: No
    Interior area
    • Total interior livable area: 1,554 sqft
    • Finished area above ground: 1,554
    • Finished area below ground: 0

    Property

    Features
    • Levels: Two
    • Stories: 2
    • Patio & porch: Front Porch
    • Pool features: None
    • Fencing: Fenced,Front Yard
    Lot
    • Size: 8,550 sqft
    Details
    • Parcel number: S0000861008
    • Zoning description: R-5
    • Special conditions: Other

    Construction

    Type & style
    • Home type: SingleFamily
    • Architectural style: Two Story
    • Property subtype: Single Family Residence
    Materials
    • Frame, Vinyl Siding
    • Roof: Composition
    Condition
    • Resale
    • New construction: No
    • Year built: 1924

    Utilities & green energy

    • Sewer: Public Sewer
    • Water: Public

    Community & neighborhood

    Location
    • Region: Richmond
    • Subdivision: Oak Grove

    Other

    Other facts
    • Ownership: Other

    Price history

    DateEventPrice
    5/27/2026Sold$280,100+1020.4%$180/sqft
    Source: CVRMLS #2609232 Report a problem
    9/30/2013Sold$25,000-44.4%$16/sqft
    Source: CVRMLS #1321848 Report a problem
    5/25/2012Sold$45,000-17.6%$29/sqft
    Source: CVRMLS #1206654 Report a problem
    3/5/2012Sold$54,641-61%$35/sqft
    Source: Public Record Report a problem
    8/6/2007Sold$140,000+75.1%$90/sqft
    Source: Public Record Report a problem
    3/30/2007Sold$79,950-14.9%$51/sqft
    Source: Public Record Report a problem
    1/3/2005Sold$94,000+17.5%$60/sqft
    Source: Public Record Report a problem
    12/31/2002Sold$80,000+128.6%$51/sqft
    Source: Public Record Report a problem
    6/24/1996Sold$35,000$23/sqft
    Source: Public Record Report a problem

    Public tax history

    YearProperty taxesTax assessment
    2025$2,856 +4.8%$238,000 +4.8%
    2024$2,724 +14.6%$227,000 +14.6%
    2023$2,376 $198,000
    2022$2,376 +35.6%$198,000 +35.6%
    2021$1,752 +12.3%$146,000 +12.3%
    2020$1,560 +192.5%$130,000 +116.7%
    2019$533 -22%$60,000 +5.3%
    2018$684 -24%$57,000
    2017$900 $57,000 -1.7%
    2016$900 $58,000
    2015$900 $58,000 -22.7%
    2014$900 $75,000 -24.2%
    2013-- $99,000 -5.7%
    2012-- $105,000 -16.7%
    2011-- $126,000
    2010-- $126,000
    2009-- $126,000 -5.7%
    2008-- $133,600 +60.4%
    2007-- $83,300 +26%
    2006-- $66,100 +12%
    2005-- $59,000 +11.7%
    2003-- $52,800 +1.1%
    2002-- $52,200 +4%
    2001$718 $50,200

    Find assessor info on the county website

    Neighborhood: Oak Grove

    Nearby schools

    GreatSchools rating
    Schools provided by the listing agent
    • Elementary: Blackwell
    • Middle: Boushall
    • High: Armstrong

    Source: CVRMLS. This data may not be complete. We recommend contacting the local school district to confirm school assignments for this home.

    Get a cash offer in 3 minutes
    Find out how much your home could sell for in as little as 3 minutes with a no-obligation cash offer.
    Estimated market value
    $281,300
    Get a cash offer in 3 minutes
    Find out how much your home could sell for in as little as 3 minutes with a no-obligation cash offer.
    Estimated market value
    $281,300