Skip main navigation
Closed
  • $254,900

    2004 Javelin Dr, La Porte, IN 46350

    3beds
    1,974sqft
    Single Family Residence
    Built in 1997
    8,119 Square Feet Lot
    $314,800 Zestimate®
    $129/sqft
    $2,722 Estimated rent

    Home value

    $314,800

    $299,000 - $331,000

    $2,722/mo

    Zestimate® history
    Loading
    Loading...

    Owner options

    List your home for rent

    $2,722/mo

    Rent Zestimate®

    Find your next renter with Zillow Rental Manager. Plus, with online applications, you can quickly screen prospective tenants – for free.

    Learn more

    $2,722/mo

    Rent Zestimate®

    Refinance and save

    $1,543/mo

    Est. payment

    Refinancing to a lower rate could help reduce your monthly payments and save thousands over the life of the loan.

    See today's rates

    $1,543/mo

    Est. payment

    Explore your selling options

    Work with a Zillow partner agent

    Leverage their expertise and Zillow's premium Showcase listings to get your home seen by more buyers.

    Get started

    List with your own agent

    Get your home in front of millions of buyers by listing it on Zillow.

    Learn how to do it

    Sell it yourself

    Take full control of how buyers see your home on Zillow by listing For Sale by Owner (FSBO).

    List your home

    What's special

    Gas fireplaceWalk-in closetLarge deckGranite countersVaulted ceilingsSeparate dining areaMaster bedroom
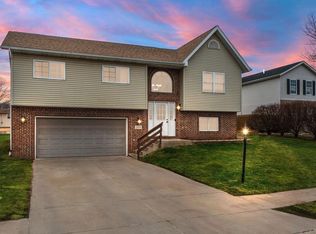
    Well cared for tastefully decorated home ready for new owners. Large open living room featuring vaulted ceilings, and gas fireplace. Updated kitchen with granite counters, and upgraded stainless appliances. Separate dining area open to living room. Master bedroom is on main with full bath, walk-in shower, also walk-in closet. Two bedrooms and full bath on upper level. Main floor laundry off kitchen area. Two car attached garage. Home offers additional tastefully finished separate 21 X 16 utility living space. This building has endless uses see attached pictures. What entertainment possibilities in fenced back yard. Exterior amenities include pool, large deck, three season pool house, sand area with fire pit and older storage shed. Take a look!

    Zillow last checked:

    Listing updated:

    Listed by:

    Dennis Galloway,

    REMAX County Wide 1st 219-362-9400,

    Bradley Anderson,

    REMAX County Wide 1st

    Bought with:

    Verna McAlister, RB21001332

    McColly Real Estate

    Source: NIRA as distributed by MLS GRID,MLS#: 532077MLS Logo

    Facts & features

    Interior

    Bedrooms & bathrooms
    • Bedrooms: 3
    • Bathrooms: 3
    • Full bathrooms: 2
    • 1/2 bathrooms: 1
    Rooms
    • Room types: Bathroom, Bedroom 2, Bedroom 3, Dining Room, Kitchen, Laundry, Living Room, Primary Bedroom
    Primary bedroom
    • Area: 217.6
    • Dimensions: 16 x 13.6
    Bedroom 2
    • Area: 192
    • Dimensions: 16 x 12
    Bedroom 3
    • Area: 132
    • Dimensions: 12 x 11
    Bathroom
    • Description: 1/2
    Bathroom
    • Description: Full
    Bathroom
    • Description: Full
    Kitchen
    • Area: 279
    • Dimensions: 18.6 x 15
    Laundry
    • Dimensions: 6 x 6
    Living room
    • Area: 340
    • Dimensions: 20 x 17
    Heating
    • Forced Air, Natural Gas
    Appliances
    • Included: Dishwasher, Dryer, Microwave, Refrigerator, Washer
    • Laundry: Main Level
    Features
    • Cathedral Ceiling(s), Primary Downstairs, Vaulted Ceiling(s)
    • Basement: Crawl Space
    • Number of fireplaces: 1
    • Fireplace features: Great Room, Living Room
    Interior area
    • Total structure area: 1,974
    • Total interior livable area: 1,974 sqft
    • Finished area above ground: 1,974

    Property

    Parking
    • Total spaces: 2
    • Parking features: Attached, Garage Door Opener, Off Street
    • Attached garage spaces: 2
    Features
    • Levels: One and One Half
    • Patio & porch: Covered, Deck, Porch
    • Exterior features: Other, Storage
    • Pool features: Above Ground
    • Fencing: Fenced
    • Frontage length: 66
    Lot
    • Size: 8,119 Square Feet
    • Dimensions: 66 x 123
    • Features: Paved, Sloped
    Details
    • Parcel number: 461011206054000061

    Construction

    Type & style
    • Home type: SingleFamily
    • Property subtype: Single Family Residence
    Condition
    • New construction: No
    • Year built: 1997

    Utilities & green energy

    • Water: Public
    • Utilities for property: Cable Available, Electricity Available, Natural Gas Available

    Community & HOA

    Community
    • Security: Security System
    • Subdivision: Weldons First Add
    HOA
    • Has HOA: No
    Location
    • Region: La Porte

    Financial & listing details

    • Price per square foot: $129/sqft
    • Tax assessed value: $191,400
    • Annual tax amount: $2,051
    • Date on market: 8/4/2023
    • Listing agreement: Exclusive Right To Sell
    • Listing terms: Cash,Conventional
    • Road surface type: Paved

    Price history

    DateEventPrice
    8/4/2023Sold$254,900$129/sqft
    Source: NIRA as distributed by MLS GRID #532077 Report a problem
    7/20/2023Listed for sale$254,900+2%$129/sqft
    Source: NIRA as distributed by MLS GRID #532077 Report a problem
    6/16/2023Listing removed--
    Source: NIRA as distributed by MLS GRID #532077 Report a problem
    6/15/2023Listed for sale$249,900+6.3%$127/sqft
    Source: NIRA as distributed by MLS GRID #532077 Report a problem
    10/16/2020Sold$235,000-4.1%$119/sqft
    Source: NIRA as distributed by MLS GRID #481288 Report a problem
    9/14/2020Pending sale$245,000$124/sqft
    Source: Blackrock Real Estate Services #481288 Report a problem
    9/9/2020Listed for sale$245,000+26%$124/sqft
    Source: Blackrock Real Estate Services #481288 Report a problem
    7/19/2018Sold$194,500$99/sqft
    Source: NIRA as distributed by MLS GRID #435824 Report a problem
    6/19/2018Pending sale$194,500$99/sqft
    Source: RE/MAX 1ST #435824 Report a problem
    5/31/2018Listed for sale$194,500$99/sqft
    Source: RE/MAX 1st #435824 Report a problem

    Public tax history

    YearProperty taxesTax assessment
    2025$2,335 +3.5%$247,500 +6%
    2024$2,256 +14.4%$233,500 +3.5%
    2023$1,972 +4.9%$225,600 +17.9%
    2022$1,879 +10.6%$191,400 +6.9%
    2021$1,699 +1.9%$179,000 +3.6%
    2020$1,667 +1.9%$172,700 +2.4%
    2019$1,636 +6.4%$168,700 +10.7%
    2018$1,538 +0.7%$152,400 +7.8%
    2017$1,528 +1.3%$141,400 +0.7%
    2016$1,508 +15.1%$140,400 +17.8%
    2014$1,310 -3.1%$119,200 +4.9%
    2013$1,352 $113,600 -8.8%
    2010-- $124,500 -19.4%
    2006$2,476 $154,400 +19%
    2005-- $129,800
    Find assessor info on the county website

    Neighborhood: 46350

    Nearby schools

    GreatSchools rating
    Get a cash offer in 3 minutes
    Find out how much your home could sell for in as little as 3 minutes with a no-obligation cash offer.
    Estimated market value
    $314,800
    Get a cash offer in 3 minutes
    Find out how much your home could sell for in as little as 3 minutes with a no-obligation cash offer.
    Estimated market value
    $314,800