Skip main navigation
Off market
  • $297,800

    2004 Jefferson Ave, McAllen, TX 78504

    4beds
    2,376sqft
    SingleFamily
    Built in 2005
    8,247 Square Feet Lot
    $297,800 Zestimate®
    $125/sqft
    $2,321 Estimated rent

    Home value

    $297,800

    $280,000 - $316,000

    $2,321/mo

    Zestimate® history
    Loading
    Loading...

    Owner options

    List your home for rent

    $2,321/mo

    Rent Zestimate®

    Find your next renter with Zillow Rental Manager. Plus, with online applications, you can quickly screen prospective tenants – for free.

    Learn more

    $2,321/mo

    Rent Zestimate®

    Refinance and save

    $2,156/mo

    Est. payment

    Refinancing to a lower rate could help reduce your monthly payments and save thousands over the life of the loan.

    See today's rates

    $2,156/mo

    Est. payment

    Explore your selling options

    Work with a Zillow partner agent

    Leverage their expertise and Zillow's premium Showcase listings to get your home seen by more buyers.

    Get started

    List with your own agent

    Get your home in front of millions of buyers by listing it on Zillow.

    Learn how to do it

    Sell it yourself

    Take full control of how buyers see your home on Zillow by listing For Sale by Owner (FSBO).

    List your home

    What's special

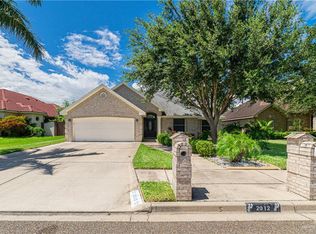
    This beautiful, well maintained 4 bedroom, 3 full baths, 2 car garage home is convenient to shopping and restaurants. Mature trees and landscaping greet you outside. Home has an open floor plan concept with wood flooring in foyer, formal dining room, great-room and kitchen areas. Home has wood crown molding in great-room, formal dining room, foyer and master bedroom. Enclosed patio is great for entertaining or children playroom. Sell price includes Home Warranty. Interior Details: Master Bedroom/Bath: Has large garden tub and separate shower, dual sinks , large custom built linen closet, large walk-in master closet with custom built-in dresser . Master closet has small window for natural daytime lighting. Master Bathroom has dedicated water heater for master bedroom only. Bedroom has beautiful large ceiling fan with remote control, French doors for bedroom entry. All wood window plantation shutters. Carpet flooring, dimmer switch for bedroom and bathroom lights. 2nd Bedroom: Carpet flooring, large closet with custom built shelves, all wood plantation window shutters, remote control ceiling fan, dimmer switch for ceiling lights. 3rd Bedroom: : Carpet flooring, large closet with custom built shelves, all wood plantation window shutters, remote control ceiling fan, dimmer switch for ceiling lights. 4th Bedroom: Considered a Maid’s Suite. Has bathroom with large walk in shower. Carpet flooring, large walk-in closet with custom built dresser, all wood window plantation shutters, remote control ceiling fan, dimmer switch for ceiling lights. Kitchen: Kitchen has granite counter tops and bar eating area. All kitchen cabinets are custom made, real wood which are stained not painted. Large lighted kitchen pantry. All appliances are stainless steel. Large sliding glass door opens to patio from kitchen area. Laminate wood flooring. Formal Dining Room: Laminate wood flooring, chandelier lighting, all wood window plantation shutters, dimmer switch for ceiling lights. Foyer: Laminate wood flooring, dimmer switch for large ceiling chandelier light. Great Room: Laminate wood flooring, designer ceilings with cove lighting, dimmer switch for ceiling lights. Surround sound speakers. 2nd Full Bathroom: Located in hall between bedroom 3 and 4. Laundry Room: Separate laundry room with custom built cabinets with built-in laundry sink. Tiled floor. All bathroom showers are custom tiled. Bathroom floors are ceramic tiled. Appliances included: Refrigerator, range, built in microwave, dishwasher and water softner. Appliances NOT INCLUED; Washer and Dryer. Construction & Utilites: Total electric Exterior: Brick Foundation: Slab Roof : Composite shingles. New 30yr shingles installed July 2017. Rain gutters and downspouts. Patio: Enclosed patio with widows, tile floor, exit/entry door, ceiling speakers. Cooling/Heating: Central electric. New AC/Furnace May 2017. Water Heaters: Master bath has separate 30-gal water heater-updated 2013. 50-gal for other home use - updated 2014. Water Softner: New July 2017 Filtration: Whole house water filtration system. Energy Features: Vinyl energy efficient factory tinted double pane windows. Tech-Shield siding and roof insulation. Electric attic fan with temperature on/off sensor. Energy efficient water heaters and AC/Furnace units. Garage: 2 car with insulated garage door, keypad entry. Service side entry door. Security: Home security alarm system. Motion sensor flood lights. Landscape: Sprinkler system. Storage unit. Fence: Privacy wood and brick. *** MUST HAVE PRE-APPROVAL FINANCING VERIFICATION*** *** HOME SHOWN BY APPOINTMENT ONLY*** 765-432-8621 cell #

    This property is off market, which means it's not currently listed for sale or rent on Zillow. This may be different from what's available on other websites or public sources.

    Facts & features

    Interior

    Bedrooms & bathrooms
    • Bedrooms: 4
    • Bathrooms: 3
    • Full bathrooms: 3
    Heating
    • Other, Electric
    Cooling
    • Central
    Appliances
    • Included: Dishwasher, Garbage disposal, Microwave, Range / Oven, Refrigerator
    Features
    • Flooring: Tile, Carpet, Laminate
    • Basement: None
    • Has fireplace: No
    Interior area
    • Total interior livable area: 2,376 sqft

    Property

    Parking
    • Parking features: Garage - Attached
    Features
    • Exterior features: Brick
    Lot
    • Size: 8,247 sqft
    Details
    • Parcel number: F755000000001300

    Construction

    Type & style
    • Home type: SingleFamily
    Materials
    • Other
    • Foundation: Slab
    • Roof: Asphalt
    Condition
    • Year built: 2005

    Community & neighborhood

    Location
    • Region: Mcallen

    Price history

    DateEventPrice
    3/24/2021Listing removed--
    Source: Owner Report a problem
    7/31/2018Listing removed$235,000$99/sqft
    Source: Owner Report a problem
    5/2/2018Price change$235,000-0.8%$99/sqft
    Source: Owner Report a problem
    1/23/2018Listed for sale$237,000-1%$100/sqft
    Source: Owner Report a problem
    12/5/2017Sold--
    Source: Public Record Report a problem
    8/30/2017Price change$239,500-2.2%$101/sqft
    Source: Owner Report a problem
    8/22/2017Listed for sale$245,000$103/sqft
    Source: Owner Report a problem

    Public tax history

    YearProperty taxesTax assessment
    2025$1,956 -1.4%$264,762 +6.3%
    2024$1,985 +0.9%$249,000 +6%
    2023$1,967 -40%$235,000 +2.6%
    2022$3,279 +0.5%$229,057 +10%
    2021$3,262 $208,234 +6.3%
    2020-- $195,862 +2.5%
    2019$3,192 -18.6%$191,165 +8.6%
    2018$3,923 $176,060 +0.3%
    2017$3,923 -0.4%$175,612
    2016$3,939 -5%$175,612 +0.4%
    2015$4,148 $174,918 +3.6%
    2014$4,148 $168,761 -0.8%
    2013-- $170,157 +4.2%
    2012-- $163,302 +2.6%
    2011-- $159,128 -0.8%
    2010-- $160,466 -13.9%
    2009-- $186,369 -0.8%
    2008-- $187,868 -1.7%
    2007-- $191,118 +10%
    2006-- $173,744 +601.7%
    2005-- $24,760

    Find assessor info on the county website

    Neighborhood: 78504

    Nearby schools

    GreatSchools rating
    Get pre-qualified for a loan
    At Zillow Home Loans, we can pre-qualify you in as little as 5 minutes with no impact to your credit score.

    An equal housing lender. NMLS #10287.