Skip main navigation
Sold
Street View
  • Price Unknown

    2004 Katy Ln, Columbia, MO 65203

    6beds
    3,264sqft
    Single Family Residence
    Built in 1994
    0.45 Acres Lot
    $563,100 Zestimate®
    $--/sqft
    $3,246 Estimated rent

    Home value

    $563,100

    $518,000 - $608,000

    $3,246/mo

    Zestimate® history
    Loading
    Loading...

    Owner options

    List your home for rent

    $3,246/mo

    Rent Zestimate®

    Find your next renter with Zillow Rental Manager. Plus, with online applications, you can quickly screen prospective tenants – for free.

    Learn more

    $3,246/mo

    Rent Zestimate®

    Refinance and save

    Refinancing to a lower rate could help reduce your monthly payments and save thousands over the life of the loan.

    See today's rates

    Explore your selling options

    Work with a Zillow partner agent

    Leverage their expertise and Zillow's premium Showcase listings to get your home seen by more buyers.

    Get started

    List with your own agent

    Get your home in front of millions of buyers by listing it on Zillow.

    Learn how to do it

    Sell it yourself

    Take full control of how buyers see your home on Zillow by listing For Sale by Owner (FSBO).

    List your home

    What's special

    Whole house humidifierWalk-out ranchWhole house ionizerDual vanity sinkRec roomLed lightsWet bar
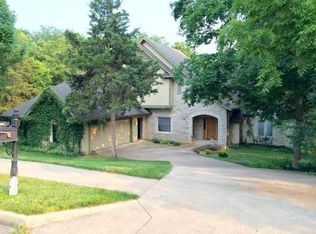
    Tons of living space and lots of Bedrooms. Don't miss this walk-out Ranch with picturesque views in the backyard and 3 easy access points to the trail. 6 Bedrooms (1 is non-conforming also a great office space) and 3.5 bathrooms. Living Room with walkout to Deck, Master Bedroom features a walkout to the covered, screened deck, dual vanity sink and stand alone shower. 3 Large bedrooms downstairs, plus Family Room with a fireplace, Rec Room, Wet Bar and pool table. Excavated 3rd car garage is a great workshop space or good unfinished storage. LED lights through out. New ceiling fans. Ring cameras convey. Roof and AC are 7-8 years old. Appliances are 3-4 years old. Whole house humidifier and whole house Ionizer. Exterior was painted in 2024. New Belt Drive Garage motors.

    Zillow last checked:

    Listing updated:

    Listed by:

    Matthew J. Ford P.C. 573-514-1315,

    Weichert, Realtors - First Tier 573-256-8601,

    Stephanie Baehman 573-424-6420,

    Weichert, Realtors - First Tier

    Bought with:

    Megan Walters, 2017030193

    EXP Realty LLC

    Source: CBORMLS,MLS#: 426323MLS Logo

    Facts & features

    Interior

    Bedrooms & bathrooms
    • Bedrooms: 6
    • Bathrooms: 4
    • Full bathrooms: 3
    • 1/2 bathrooms: 1
    Primary bedroom
    • Level: Main
    Bedroom
    • Description: Office
    • Level: Main
    Bedroom 2
    • Level: Main
    Bedroom 3
    • Level: Lower
    Bedroom 4
    • Level: Lower
    Bedroom 5
    • Level: Lower
    Full bathroom
    • Level: Main
    Full bathroom
    • Level: Main
    Full bathroom
    • Level: Lower
    Half bathroom
    • Level: Main
    Breakfast room
    • Level: Main
    Dining room
    • Level: Main
    Family room
    • Level: Lower
    Kitchen
    • Level: Main
    Living room
    • Level: Main
    Other
    • Description: Excavated Garage
    • Level: Lower
    Recreation room
    • Level: Lower
    Utility room
    • Description: Laundry Room
    • Level: Main
    Heating
    • Forced Air, Natural Gas
    Cooling
    • Central Electric, Attic Fan
    Appliances
    • Laundry: Sink, Washer/Dryer Hookup
    Features
    • High Speed Internet, Tub/Shower, Stand AloneShwr/MBR, Walk-In Closet(s), Breakfast Room, Formal Dining, Laminate Counters, Wood Cabinets, Pantry
    • Flooring: Carpet, Tile, Vinyl
    • Windows: Some Window Treatments
    • Has basement: Yes
    • Has fireplace: Yes
    • Fireplace features: Living Room, Gas, Family Room, Screen
    Interior area
    • Total structure area: 3,264
    • Total interior livable area: 3,264 sqft
    • Finished area below ground: 1,300

    Property

    Parking
    • Total spaces: 3
    • Parking features: Attached, Garage Faces Rear, Paved
    • Attached garage spaces: 3
    Accessibility
    • Accessibility features: Grab Bars in Bath
    Features
    • Patio & porch: Concrete, Back, Covered, Deck, Front Porch
    Lot
    • Size: 0.45 Acres
    • Dimensions: 135.49 x 145.84
    • Features: Rolling Slope, Curbs and Gutters
    • Residential vegetation: Partially Wooded
    Details
    • Additional structures: None
    • Parcel number: 1650400040020001
    • Zoning description: R-1 One- Family Dwelling*

    Construction

    Type & style
    • Home type: SingleFamily
    • Architectural style: Ranch
    • Property subtype: Single Family Residence
    Materials
    • Foundation: Concrete Perimeter
    • Roof: ArchitecturalShingle
    Condition
    • Year built: 1994

    Utilities & green energy

    • Electric: City
    • Gas: Gas-Natural
    • Sewer: City
    • Water: Public
    • Utilities for property: Natural Gas Connected, Trash-City

    Community & neighborhood

    Security
    • Security features: Smoke Detector(s)
    Location
    • Region: Columbia
    • Subdivision: Stoneybrook Sub

    Other

    Other facts
    • Road surface type: Paved

    Price history

    DateEventPrice
    5/16/2025Sold--
    Source: CBORMLS #426323 Report a problem
    4/13/2025Pending sale$550,000$169/sqft
    Source: CBORMLS #426323 Report a problem
    4/11/2025Listed for sale$550,000+66.7%$169/sqft
    Source: CBORMLS #426323 Report a problem
    7/17/2024Listing removed--
    Source: CBORMLS #420497 Report a problem
    7/4/2024Price change$3,500-12.5%$1/sqft
    Source: CBORMLS #420497 Report a problem
    5/29/2024Listed for rent$4,000$1/sqft
    Source: CBORMLS #420497 Report a problem
    8/2/2018Sold--
    Source: CBORMLS #378527 Report a problem
    6/1/2018Price change$329,900-19.5%$101/sqft
    Source: House of Brokers Realty, Inc. #378527 Report a problem
    5/16/2018Listed for sale$410,000+43.9%$126/sqft
    Source: Owner Report a problem
    12/15/2009Listing removed$285,000$87/sqft
    Source: Re/Max Boone Realty #321011 Report a problem
    8/14/2009Sold--
    Source: Agent Provided Report a problem
    6/7/2009Listed for sale$285,000$87/sqft
    Source: Listhub #321011 Report a problem

    Public tax history

    YearProperty taxesTax assessment
    2025-- $65,588 +14.5%
    2024$3,865 +0.8%$57,285
    2023$3,833 +8.1%$57,285 +8%
    2022$3,545 -0.2%$53,048
    2021$3,552 +1.5%$53,048 +8%
    2020$3,501 0%$49,122
    2019$3,501 +3.3%$49,122 +4%
    2018$3,390 +1.2%$47,234
    2017$3,349 -2.6%$47,234
    2016$3,437 $47,234
    2015$3,437 +8.4%$47,234
    2014$3,171 $47,234
    2013-- $47,234
    2012-- $47,234
    2011-- $47,234
    2010-- $47,234
    2009-- $47,234
    2008-- $47,234
    2007-- --
    2003-- $41,078
    2002-- $41,078
    2001-- $41,078

    Find assessor info on the county website

    Neighborhood: 65203

    Nearby schools

    GreatSchools rating
    Schools provided by the listing agent
    • Elementary: Russell Boulevard
    • Middle: Gentry
    • High: Rock Bridge

    Source: CBORMLS. This data may not be complete. We recommend contacting the local school district to confirm school assignments for this home.

    Sell for more on Zillow
    Get a Zillow Showcase℠ listing at no additional cost and you could sell for .
    $563,100
    2% more
    +$11,262
    With Zillow Showcase(estimated)
    $574,362