Nestled in the heart of Louisville's eclectic Highlands neighborhood, this captivating two story residence seamlessly blends historic charm with modern conveniences. As you step through the front door, you 're welcomed into a grand foyer adorned with soaring 11 ft ceilings throughout the 1st and 2nd level, and dual staircases-both front and rear providing effortless access to the upper level. The living and dining rooms are expansive and bathed in natural light, these spaces offer the perfect setting for both intimate gatherings and grand entertaining.
The kitchen features solid wood cabinetry and a custom styled tile floor. This ample sized room combines functionality with aesthetic appeal. There is a conveniently located full bathroom on this main level. The second level offers three generously sized bedrooms, as comfortable retreats, each echoing the home's timeless character. The bathroom offers a classic clawfoot tub, a vanity, and a separate water closet, to provide a blend of vintage charm and modern privacy.
There is an additional area which is a versatile space can serve as a spacious walk-in closet, craft or sewing room, or a cozy home office, adapting to your lifestyle needs.
The third level, while currently unfinished, this heated and cooled area presents a canvas for your imagination- transform it into an additional office, bonus room, or a serene sitting area.
An unfinished basement provides storage options or the opportunity for future customization.
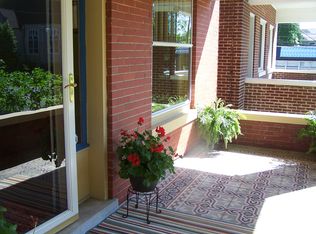
The exterior of this home is brick. The front porch is a large welcoming space framed by mature shrubbery and thoughtfully designed landscaping, full wooden privacy fence invites relaxation. Enjoy a full covered deck overlooking a lush backyard adorned with natural plantings, creating a private oasis.
Two detached garages offer ample storage and parking solutions. One features a remote-controlled door ideal for vehicle storage, while the other, equipped with a sliding door, holds potential for conversion into additional off-street parking spaces.
Embrace the vibrant lifestyle of the Highlands, renowned for its historic charm, mature trees, and a serene community atmosphere. This home is more than just a residence; it's a canvas awaiting your personal touch.
Sold for $460,000
$460,000
2004 Kenilworth Pl, Louisville, KY 40205
3beds
2,828sqft
Single Family Residence
Built in 1910
6,300 Square Feet Lot
$464,600 Zestimate®
$163/sqft
$2,030 Estimated rent
Home value
$464,600
$432,000 - $497,000
$2,030/mo
Zestimate® history
Owner options
List your home for rent
$2,030/mo
Rent Zestimate®
Find your next renter with Zillow Rental Manager. Plus, with online applications, you can quickly screen prospective tenants – for free.
$2,030/mo
Rent Zestimate®
Refinance and save
$2,879/mo
Est. payment
Refinancing to a lower rate could help reduce your monthly payments and save thousands over the life of the loan.
$2,879/mo
Est. payment
Explore your selling options
Work with a Zillow partner agent
Leverage their expertise and Zillow's premium Showcase listings to get your home seen by more buyers.
Get startedList with your own agent
Get your home in front of millions of buyers by listing it on Zillow.
Learn how to do itSell it yourself
Take full control of how buyers see your home on Zillow by listing For Sale by Owner (FSBO).
List your homeWhat's special
Unfinished basementCustom styled tile floorThoughtfully designed landscapingFull wooden privacy fenceNatural plantingsDual staircasesClassic clawfoot tub
Zillow last checked:
Listing updated:
Listed by:
Connie U Rodosky 502-420-5000,
Semonin Realtors,
Lori Ann Brumback 502-420-5000
Bought with:
Ian Newman, 274097
RE/MAX Premier Properties
Source: Metro Search Inc. LLC DBA Apex MLS,MLS#: 1683893
Facts & features
Interior
Bedrooms & bathrooms
- Bedrooms: 3
- Bathrooms: 2
- Full bathrooms: 2
Bedroom
- Level: Second
Bedroom
- Level: Second
Bedroom
- Level: Second
Full bathroom
- Level: First
Full bathroom
- Level: Second
Dining room
- Level: First
Foyer
- Level: First
Kitchen
- Level: First
Living room
- Level: First
Other
- Level: Third
Heating
- Forced Air, Natural Gas
Cooling
- Central Air
Features
- Basement: Walk-Up Access,Unfinished
- Number of fireplaces: 1
Interior area
- Total structure area: 1,996
- Total interior livable area: 2,828 sqft
- Finished area above ground: 1,996
- Finished area below ground: 0
Property
Parking
- Total spaces: 2
- Parking features: Off Street, Detached, Entry Rear
- Garage spaces: 2
- Has uncovered spaces: Yes
Features
- Stories: 3
- Patio & porch: Deck
- Fencing: Privacy,Full,Wood
Lot
- Size: 6,300 Square Feet
- Dimensions: 35 x 180
- Features: Sidewalk
Details
- Parcel number: 077K00190000
Construction
Type & style
- Home type: SingleFamily
- Architectural style: Other
- Property subtype: Single Family Residence
Materials
- Wood Frame, Brick Veneer
- Foundation: Crawl Space, Concrete Blk
- Roof: Shingle
Condition
- Year built: 1910
Utilities & green energy
- Sewer: Public Sewer
- Water: Public
- Utilities for property: Natural Gas Connected
Community & HOA
Community
- Subdivision: Highland
HOA
- Has HOA: No
Location
- Region: Louisville
Financial & listing details
- Price per square foot: $163/sqft
- Tax assessed value: $463,270
- Annual tax amount: $5,353
- Date on market: 4/10/2025
Price history
| Date | Event | Price |
|---|---|---|
| 5/5/2025 | Sold | $460,000$163/sqft |
Source:  Metro Search Inc. LLC DBA Apex MLS #1683893 Report a problem Metro Search Inc. LLC DBA Apex MLS #1683893 Report a problem | ||
| 4/11/2025 | Contingent | $460,000$163/sqft |
Source: Metro Search Inc. LLC DBA Apex MLS #1683893 Report a problem | ||
| 4/10/2025 | Listed for sale | $460,000+475%$163/sqft |
Source: Metro Search Inc. LLC DBA Apex MLS #1683893 Report a problem | ||
| 4/21/1987 | Sold | $80,000$28/sqft |
Source: Agent Provided Report a problem | ||
Public tax history
| Year | Property taxes | Tax assessment |
|---|---|---|
| 2024 | $5,353 +50.1% | $463,270 +48.5% |
| 2023 | $3,565 -3.4% | $312,020 |
| 2022 | $3,693 | $312,020 |
| 2021 | -- | $312,020 -4.5% |
| 2020 | $3,950 | $326,780 |
| 2019 | $3,950 +3.2% | $326,780 |
| 2018 | $3,830 | $326,780 |
| 2017 | $3,830 +86.4% | $326,780 +59.1% |
| 2013 | $2,054 | $205,400 |
| 2011 | $2,054 | $205,400 |
| 2010 | $2,054 | $205,400 |
| 2009 | $2,054 | $205,400 +15.1% |
| 2007 | -- | $178,410 |
| 2006 | -- | $178,410 |
| 2005 | -- | $178,410 |
| 2004 | -- | $178,410 |
Find assessor info on the county website
Neighborhood: Highlands Douglas
Nearby homes
- $648,7004 bd3 ba2.6k sqft2002 Kenilworth Pl, Louisville, KY 40205Off Market
- $601,0004 bd4 ba2.9k sqft2008 Kenilworth Pl, Louisville, KY 40205Sold

- $---- bd1 ba400 sqft1901 Bardstown Rd #2, Louisville, KY 40205Off Market
- $379,800-- bd-- ba-- sqft1901 Bardstown Rd, Louisville, KY 40205Off Market
- $--3 bd1 ba2.8k sqft2010 Kenilworth Pl #1, Louisville, KY 40205Off Market
- $2,2004 bd1 ba2.6k sqft2010 Kenilworth Pl, Louisville, KY 40205For Rent
- $--1 bd2 ba700 sqft2010 Kenilworth Pl #2, Louisville, KY 40205Off Market
- $--1 bd1 ba600 sqft2000 Kenilworth Pl APT 5, Louisville, KY 40205Off Market
Nearby schools
GreatSchools rating
- 8/10Bloom Elementary SchoolGrades: K-5Distance: 1.3 mi
- 5/10Highland Middle SchoolGrades: 6-8Distance: 0.5 mi
- 8/10Atherton High SchoolGrades: 9-12Distance: 1.2 mi


Get pre-qualified for a loan
At Zillow Home Loans, we can pre-qualify you in as little as 5 minutes with no impact to your credit score.An equal housing lender. NMLS #10287.
Sell for more on Zillow
Get a Zillow Showcase℠ listing at no additional cost and you could sell for .
$464,600
2% more
+$9,292
With Zillow Showcase(estimated)
$473,892
- Kentucky
- Jefferson County
- Louisville
- 40205
- Highlands Douglas
- 2004 Kenilworth Pl
Nearby cities
Nearby neighborhoods
Nearby zip codes
Other Louisville Topics
