Opportunity awaits with this well-loved, one-owner home, proudly maintained for over 35 years. This charming single-story residence offers inviting curb appeal with mature trees and ample parking for both residents and guests.
Inside, you’ll find a spacious and functional layout featuring generously sized bedrooms and a large family room—perfect for relaxing or entertaining. The primary suite includes two sizable closets and convenient access to the adjacent utility room.
Priced with updates in mind, this home presents the perfect opportunity to bring your vision to life and customize it to your personal style. The roof is approximately two years old, offering added peace of mind.
Ideally located in desirable Flower Mound, just about 20 minutes from DFW Airport, you’ll enjoy easy access to major highways, parks, dining, great shopping and great schools. Experience all that the area has to offer, including the nearby Riverwalk which is less than 2 miles away!
Don’t miss your chance to make this home your own!
Sold
Price Unknown
2004 Kings Dr, Flower Mound, TX 75028
3beds
2,487sqft
Single Family Residence
Built in 1988
0.3 Acres Lot
$458,300 Zestimate®
$--/sqft
$2,912 Estimated rent
Home value
$458,300
$431,000 - $486,000
$2,912/mo
Zestimate® history
Owner options
List your home for rent
$2,912/mo
Rent Zestimate®
Find your next renter with Zillow Rental Manager. Plus, with online applications, you can quickly screen prospective tenants – for free.
$2,912/mo
Rent Zestimate®
Refinance and save
Refinancing to a lower rate could help reduce your monthly payments and save thousands over the life of the loan.
Explore your selling options
Work with a Zillow partner agent
Leverage their expertise and Zillow's premium Showcase listings to get your home seen by more buyers.
Get startedList with your own agent
Get your home in front of millions of buyers by listing it on Zillow.
Learn how to do itSell it yourself
Take full control of how buyers see your home on Zillow by listing For Sale by Owner (FSBO).
List your homeWhat's special
Inviting curb appealSpacious and functional layoutMature treesGenerously sized bedrooms
Zillow last checked:
Listing updated:
Listed by:
Kim Miller 0511790 817-233-5032,
Keller Williams Realty 817-329-8850,
Tey Miller 0449364 469-877-4339,
Keller Williams Realty
Bought with:
Reza Ghanbarpour
Home & Fifth Realty
Source: NTREIS,MLS#: 21228070
Facts & features
Interior
Bedrooms & bathrooms
- Bedrooms: 3
- Bathrooms: 2
- Full bathrooms: 2
Primary bedroom
- Features: Ceiling Fan(s), Dual Sinks, En Suite Bathroom, Garden Tub/Roman Tub, Separate Shower, Walk-In Closet(s)
- Level: First
- Dimensions: 17 x 13
Bedroom
- Features: Ceiling Fan(s)
- Level: First
- Dimensions: 15 x 11
Bedroom
- Features: Ceiling Fan(s)
- Level: First
- Dimensions: 18 x 10
Breakfast room nook
- Level: First
- Dimensions: 11 x 9
Dining room
- Level: First
- Dimensions: 13 x 11
Family room
- Features: Ceiling Fan(s), Fireplace
- Level: First
- Dimensions: 21 x 18
Kitchen
- Features: Breakfast Bar, Built-in Features, Pantry
- Level: First
- Dimensions: 12 x 11
Living room
- Level: First
- Dimensions: 16 x 12
Office
- Features: Ceiling Fan(s)
- Level: First
- Dimensions: 13 x 12
Utility room
- Features: Built-in Features, Utility Room, Utility Sink
- Level: First
- Dimensions: 13 x 6
Heating
- Central, Fireplace(s), Natural Gas, Zoned
Cooling
- Central Air, Ceiling Fan(s), Electric, Zoned
Appliances
- Included: Dishwasher, Electric Oven, Gas Cooktop, Disposal, Microwave, Refrigerator, Vented Exhaust Fan
- Laundry: Washer Hookup, Dryer Hookup, ElectricDryer Hookup, Laundry in Utility Room
Features
- Built-in Features, Open Floorplan, Pantry, Walk-In Closet(s)
- Flooring: Carpet, Ceramic Tile
- Windows: Skylight(s), Window Coverings
- Has basement: No
- Number of fireplaces: 1
- Fireplace features: Family Room, Gas Log, Metal
Interior area
- Total interior livable area: 2,487 sqft
Property
Parking
- Total spaces: 2
- Parking features: Additional Parking, Driveway, Garage Faces Front, Garage, Side By Side
- Garage spaces: 2
- Has uncovered spaces: Yes
Accessibility
- Accessibility features: Accessible Approach with Ramp
Features
- Levels: One
- Stories: 1
- Patio & porch: Front Porch, Patio, Covered
- Exterior features: Outdoor Grill, Rain Gutters
- Pool features: None
- Fencing: Wood,Wrought Iron
Lot
- Size: 0.3 Acres
- Features: Back Yard, Interior Lot, Lawn, Landscaped, Level, Subdivision, Sprinkler System, Few Trees
Details
- Parcel number: R77184
Construction
Type & style
- Home type: SingleFamily
- Architectural style: Traditional,Detached
- Property subtype: Single Family Residence
Materials
- Brick
- Foundation: Slab
- Roof: Composition
Condition
- Year built: 1988
Utilities & green energy
- Sewer: Public Sewer
- Water: Public
- Utilities for property: Cable Available, Sewer Available, Underground Utilities, Water Available
Community & HOA
Community
- Features: Curbs, Sidewalks
- Subdivision: Royal Oaks
HOA
- Has HOA: No
Location
- Region: Flower Mound
Financial & listing details
- Tax assessed value: $505,965
- Annual tax amount: $8,440
- Date on market: 4/3/2026
- Cumulative days on market: 4 days
- Listing terms: Cash,Conventional
Price history
| Date | Event | Price |
|---|---|---|
| 5/6/2026 | Sold | -- |
Source: NTREIS #21228070 Report a problem | ||
| 4/19/2026 | Pending sale | $459,900$185/sqft |
Source: NTREIS #21228070 Report a problem | ||
| 4/7/2026 | Contingent | $459,900$185/sqft |
Source: NTREIS #21228070 Report a problem | ||
| 4/3/2026 | Listed for sale | $459,900$185/sqft |
Source: NTREIS #21228070 Report a problem | ||
Public tax history
| Year | Property taxes | Tax assessment |
|---|---|---|
| 2025 | $1,550 +1.1% | $499,121 +10% |
| 2024 | $1,533 -49.5% | $453,746 +10% |
| 2023 | $3,038 -5.8% | $412,496 +10% |
| 2022 | $3,226 +1.2% | $374,996 +10% |
| 2021 | $3,186 -1.2% | $340,905 +5.1% |
| 2020 | $3,224 +1% | $324,407 +2.3% |
| 2019 | $3,192 -0.3% | $317,000 +1.5% |
| 2018 | $3,201 +3.4% | $312,340 -0.9% |
| 2017 | $3,094 | $315,310 +9.4% |
| 2016 | $3,094 +4.1% | $288,162 +8.1% |
| 2015 | $2,971 | $266,553 +10% |
| 2014 | $2,971 | $242,321 +9.7% |
| 2013 | $2,971 | $220,900 -4.5% |
| 2012 | -- | $231,279 +6.1% |
| 2011 | -- | $218,026 +1.1% |
| 2010 | -- | $215,667 -10.9% |
| 2009 | -- | $241,974 +6.2% |
| 2007 | -- | $227,785 +2.1% |
| 2006 | $3,341 +2.3% | $223,165 +9.4% |
| 2005 | $3,265 | $204,012 +2.8% |
| 2004 | -- | $198,388 -1.1% |
| 2003 | -- | $200,635 -4.9% |
| 2002 | -- | $210,916 +7.9% |
| 2001 | -- | $195,486 |
Find assessor info on the county website
Neighborhood: Timber Creek
Nearby homes
- $507,1003 bd2 ba2.5k sqft2008 Kings Dr, Flower Mound, TX 75028Off Market
- $583,3003 bd2 ba3k sqft5224 Alexander Dr, Flower Mound, TX 75028Off Market
- $--4 bd3 ba2.7k sqft5220 Alexander Dr, Flower Mound, TX 75028Sold
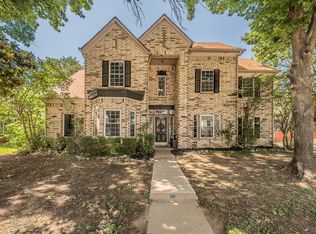
- $523,6003 bd2 ba2.7k sqft2104 Margie Ct, Flower Mound, TX 75028Off Market
- $491,8004 bd2 ba2.2k sqft2013 Kings Dr, Flower Mound, TX 75028Off Market
- $586,9004 bd2 ba2.9k sqft5216 Alexander Dr, Flower Mound, TX 75028Off Market
- $368,2003 bd2 ba1.6k sqft2017 Taylor Ct, Flower Mound, TX 75028Off Market
- $475,5003 bd2 ba2k sqft2100 Margie Ct, Flower Mound, TX 75028Off Market
Nearby schools
GreatSchools rating
- 6/10Timber Creek Elementary SchoolGrades: PK-5Distance: 0.9 mi
- 8/10Lamar Middle SchoolGrades: 6-8Distance: 0.3 mi
- 7/10Marcus High SchoolGrades: 9-12Distance: 0.5 mi
Schools provided by the listing agent
- Elementary: Timber Creek
- Middle: Lamar
- High: Marcus
- District: Lewisville ISD
Source: NTREIS. This data may not be complete. We recommend contacting the local school district to confirm school assignments for this home.
Get a cash offer in 3 minutes
Find out how much your home could sell for in as little as 3 minutes with a no-obligation cash offer.
Estimated market value
$458,300
Get a cash offer in 3 minutes
Find out how much your home could sell for in as little as 3 minutes with a no-obligation cash offer.
Estimated market value
$458,300
- Texas
- Denton County
- Flower Mound
- 75028
- Timber Creek
- 2004 Kings Dr
