Multiple offers received! Deadline Tues. July 11th at 5pm. This move-in ready 3 Bedroom, 2.5 bath Heartland home nestled in on a quiet street. The versatile open-concept floorplan makes this home ideal for entertaining guests. You and your guests are warmly welcomed the moment you enter! The spacious living room is filled with natural light and flows nicely into the eat-in kitchen. The large kitchen offers built-in appliances, an island, and direct access the private backyard. The primary bedroom with ensuite bath shares the second floor with the secondary bedrooms and bath. You'll appreciate the Texas-size private backyard with a patio that provides additional outdoor entertaining space. Recent thoughtful updates include flooring, and fresh paint! You will appreciate the new 2023 roof! Excellent community amenities. Wonderful location with many nearby parks, shopping and dining options and easy access to major roads.
Sold
Price Unknown
2004 Kingsbridge Dr, Heartland, TX 75126
3beds
1,537sqft
Single Family Residence
Built in 2007
5,488 Square Feet Lot
$242,900 Zestimate®
$--/sqft
$2,005 Estimated rent
Home value
$242,900
$231,000 - $255,000
$2,005/mo
Zestimate® history
Owner options
List your home for rent
$2,005/mo
Rent Zestimate®
Find your next renter with Zillow Rental Manager. Plus, with online applications, you can quickly screen prospective tenants – for free.
$2,005/mo
Rent Zestimate®
Refinance and save
$246/mo
Est. payment
Refinancing to a lower rate could help reduce your monthly payments and save thousands over the life of the loan.
$246/mo
Est. payment
Explore your selling options
Work with a Zillow partner agent
Leverage their expertise and Zillow's premium Showcase listings to get your home seen by more buyers.
Get startedList with your own agent
Get your home in front of millions of buyers by listing it on Zillow.
Learn how to do itSell it yourself
Take full control of how buyers see your home on Zillow by listing For Sale by Owner (FSBO).
List your homeWhat's special
Natural lightFresh paintLarge kitchenBuilt-in appliancesEnsuite bath
Zillow last checked:
Listing updated:
Listed by:
Casi Fricks 0592712 817-783-4605,
Redfin Corporation 817-783-4605
Bought with:
Connie Suttice
HomeSource Realty
Source: NTREIS,MLS#: 20369730
Facts & features
Interior
Bedrooms & bathrooms
- Bedrooms: 3
- Bathrooms: 3
- Full bathrooms: 2
- 1/2 bathrooms: 1
Primary bedroom
- Level: Second
- Dimensions: 14 x 15
Bedroom
- Level: Second
- Dimensions: 12 x 14
Bedroom
- Level: Second
- Dimensions: 12 x 14
Primary bathroom
- Level: Second
- Dimensions: 18 x 7
Other
- Level: Second
- Dimensions: 8 x 5
Kitchen
- Features: Eat-in Kitchen
- Level: First
- Dimensions: 14 x 13
Laundry
- Level: First
- Dimensions: 6 x 7
Living room
- Dimensions: 20 x 14
Heating
- Electric
Cooling
- Central Air, Ceiling Fan(s), Electric
Appliances
- Included: Dishwasher, Electric Range, Electric Water Heater, Disposal
- Laundry: Washer Hookup, Electric Dryer Hookup
Features
- Built-in Features, Decorative/Designer Lighting Fixtures, Eat-in Kitchen, High Speed Internet, Open Floorplan, Smart Home, Wired for Data, Natural Woodwork
- Flooring: Carpet, Luxury Vinyl Plank
- Windows: Window Coverings
- Has basement: No
- Has fireplace: No
Interior area
- Total interior livable area: 1,537 sqft
Property
Parking
- Total spaces: 2
- Parking features: Door-Single, Enclosed, Garage Faces Front, Workshop in Garage
- Attached garage spaces: 2
Features
- Levels: Two
- Stories: 2
- Patio & porch: Patio
- Exterior features: Gas Grill
- Pool features: None, Community
- Fencing: Back Yard,Privacy,Wood
Lot
- Size: 5,488 Square Feet
- Features: Back Yard, Lawn, Landscaped, Sprinkler System, Few Trees
Details
- Parcel number: 175854
Construction
Type & style
- Home type: SingleFamily
- Architectural style: Contemporary/Modern,Traditional,Detached
- Property subtype: Single Family Residence
Materials
- Brick
- Foundation: Slab
- Roof: Asphalt
Condition
- Year built: 2007
Utilities & green energy
- Utilities for property: Electricity Available, Municipal Utilities, Sewer Available, Underground Utilities, Water Available
Green energy
- Energy efficient items: Insulation, Lighting, Roof, Water Heater
Community & HOA
Community
- Features: Clubhouse, Dock, Fitness Center, Fishing, Fenced Yard, Lake, Playground, Park, Pool, Trails/Paths
- Security: Smoke Detector(s)
- Subdivision: Heartland Tr A Ph 2a
HOA
- Has HOA: Yes
- Services included: All Facilities, Association Management, Maintenance Grounds, Maintenance Structure
- HOA fee: $246 semi-annually
- HOA name: CCMC
- HOA phone: 833-301-4538
Location
- Region: Heartland
Financial & listing details
- Tax assessed value: $249,794
- Annual tax amount: $6,594
- Date on market: 7/7/2023
- Cumulative days on market: 5 days
- Listing terms: Cash,Conventional,FHA,VA Loan
- Exclusions: washer, dryer and refrigerator
- Electric utility on property: Yes
Price history
| Date | Event | Price |
|---|---|---|
| 8/1/2023 | Sold | -- |
Source: NTREIS #20369730 Report a problem | ||
| 7/24/2023 | Pending sale | $275,000$179/sqft |
Source: NTREIS #20369730 Report a problem | ||
| 7/13/2023 | Contingent | $275,000$179/sqft |
Source: NTREIS #20369730 Report a problem | ||
| 7/7/2023 | Listed for sale | $275,000$179/sqft |
Source: NTREIS #20369730 Report a problem | ||
| 6/2/2021 | Sold | -- |
Source: Agent Provided Report a problem | ||
Public tax history
| Year | Property taxes | Tax assessment |
|---|---|---|
| 2025 | $6,990 -4% | $249,794 -1.7% |
| 2024 | $7,281 +23.6% | $254,076 +2.7% |
| 2023 | $5,889 -2.7% | $247,500 +10% |
| 2022 | $6,052 +10.9% | $225,000 +18% |
| 2021 | $5,459 +7.8% | $190,649 +9% |
| 2020 | $5,065 | $174,910 +4.2% |
| 2019 | -- | $167,870 +11.2% |
| 2018 | $4,758 | $150,910 +6.2% |
| 2017 | $4,758 +11.7% | $142,150 +11.1% |
| 2016 | $4,259 +20.2% | $127,970 +9.4% |
| 2015 | $3,543 | $117,010 +7.8% |
| 2014 | $3,543 | $108,580 +3.4% |
| 2013 | -- | $104,970 |
| 2012 | -- | $104,970 -4.4% |
| 2011 | -- | $109,760 +3.6% |
| 2010 | -- | $105,930 +0.9% |
| 2009 | -- | $105,000 -1.6% |
| 2008 | -- | $106,690 +326.8% |
| 2007 | -- | $25,000 |
Find assessor info on the county website
Neighborhood: 75126
Nearby homes
- $276,9003 bd2 ba1.8k sqft2006 Kingsbridge Dr, Heartland, TX 75126Off Market

- $247,2003 bd2 ba1.5k sqft2002 Kingsbridge Dr, Heartland, TX 75126Off Market
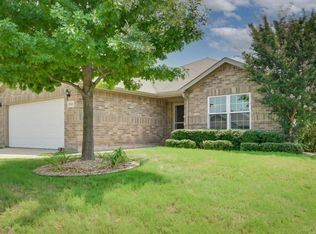
- $---- bd-- ba-- sqft2002 Kingsbridge Dr, Forney, TX 75126Off Market
- $266,2004 bd3 ba2.3k sqft2008 Kingsbridge Dr, Heartland, TX 75126Off Market
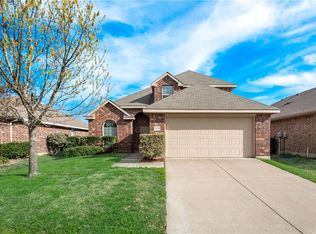
- $232,8003 bd2 ba1.5k sqft2005 Times Rd, Heartland, TX 75126Off Market
- $234,6003 bd2 ba1.6k sqft2007 Times Rd, Heartland, TX 75126Off Market
- $231,5003 bd2 ba1.5k sqft2003 Times Rd, Heartland, TX 75126Off Market
- $267,3004 bd3 ba2.3k sqft2009 Times Rd, Heartland, TX 75126Off Market
Nearby schools
GreatSchools rating
- 4/10Barbara Walker Elementary SchoolGrades: PK-6Distance: 0.3 mi
- 3/10Crandall Middle SchoolGrades: 7-8Distance: 1.3 mi
- 4/10Crandall High SchoolGrades: 9-12Distance: 4.9 mi
Schools provided by the listing agent
- Elementary: Barbara Walker
- Middle: Crandall
- High: Crandall
- District: Crandall ISD
Source: NTREIS. This data may not be complete. We recommend contacting the local school district to confirm school assignments for this home.
Get a cash offer in 3 minutes
Find out how much your home could sell for in as little as 3 minutes with a no-obligation cash offer.
Estimated market value
$242,900
Get a cash offer in 3 minutes
Find out how much your home could sell for in as little as 3 minutes with a no-obligation cash offer.
Estimated market value
$242,900
- Texas
- Kaufman County
- Forney
- 75126
- 2004 Kingsbridge Dr
Nearby cities
Nearby neighborhoods
Nearby zip codes
Other Forney Topics
