A HOME THAT SAYS WELCOME in a HIGHLY REGARDED NEIGHBORHOOD, just 2 blocks from LAKE Clark's Fishing Pier, Peninsula, Boat Ramp and Playground. The Home features an ample floor plan, quality cabinetry, Unique Water Heaters (1 electric,1 Nat Gas), rainwater is carried away from the foundation via underground drainage resulting in no foundation movement. Dinette views large private patio and features built-in wall of cabinets and desk. The large covered back porch overlooks a very large & private back yard. An ample dining opens to the huge Great Room so Party-On. The North Bedroom earns the title MASTER as does the Bath Suite with a Closet large enough for his and her clothes. South Bedrooms are distant and shout privacy. One could actually serve as a private office with a bookcase and drawer cabinetry wall, both rooms has a walk-in closet. Now let's talk food preparation The Island Cook Center is surrounded by cabinetry and counters, so what's not to love and it is adjacent to both dining areas. The Utility Room has extra set of cabinets that can double as a Butler's Pantry and the Rear-Side-Entry Garage cabinetry is an exceptional bonus. AND.....Can you say FRESH EXTERIOR PAINT as of December 2024. Seller will consider Buyer Concessions, i.e. closing cost assistance and-or update cost assistance, with an Acceptable Offer.,
Sold
Price Unknown
2004 Lakeridge Cir, Ennis, TX 75119
3beds
2,615sqft
Single Family Residence
Built in 1997
0.54 Acres Lot
$414,100 Zestimate®
$--/sqft
$2,512 Estimated rent
Home value
$414,100
$389,000 - $443,000
$2,512/mo
Zestimate® history
Owner options
List your home for rent
$2,512/mo
Rent Zestimate®
Find your next renter with Zillow Rental Manager. Plus, with online applications, you can quickly screen prospective tenants – for free.
$2,512/mo
Rent Zestimate®
Refinance and save
Refinancing to a lower rate could help reduce your monthly payments and save thousands over the life of the loan.
Explore your selling options
Work with a Zillow partner agent
Leverage their expertise and Zillow's premium Showcase listings to get your home seen by more buyers.
Get startedList with your own agent
Get your home in front of millions of buyers by listing it on Zillow.
Learn how to do itSell it yourself
Take full control of how buyers see your home on Zillow by listing For Sale by Owner (FSBO).
List your homeWhat's special
Large private patioUnderground drainageAmple floor planIsland cook centerLarge covered back porchUnique water heatersQuality cabinetry
Zillow last checked:
Listing updated:
Listed by:
Raymond Caldwell 0152161 972-875-5867,
CENTURY 21 Judge Fite Co. 972-875-5867
Bought with:
Carla Smith
CENTURY 21 Judge Fite Co.
Source: NTREIS,MLS#: 20729226
Facts & features
Interior
Bedrooms & bathrooms
- Bedrooms: 3
- Bathrooms: 3
- Full bathrooms: 2
- 1/2 bathrooms: 1
Primary bedroom
- Features: Built-in Features, Closet Cabinetry, Dual Sinks, Granite Counters, Garden Tub/Roman Tub, Jetted Tub, Separate Shower
- Level: First
- Dimensions: 20 x 14
Primary bedroom
- Level: First
- Dimensions: 15 x 12
Bedroom
- Features: Built-in Features, Walk-In Closet(s)
- Level: First
- Dimensions: 15 x 12
Bedroom
- Features: Ceiling Fan(s)
- Level: First
- Dimensions: 13 x 13
Dining room
- Features: Ceiling Fan(s)
- Level: First
- Dimensions: 16 x 12
Kitchen
- Features: Built-in Features, Ceiling Fan(s), Dual Sinks, Kitchen Island, Pantry, Stone Counters, Sink
- Level: First
- Dimensions: 16 x 15
Living room
- Features: Ceiling Fan(s), Fireplace
- Level: First
- Dimensions: 25 x 29
Heating
- Central, ENERGY STAR/ACCA RSI Qualified Installation
Cooling
- Central Air, Ceiling Fan(s), Electric
Appliances
- Included: Dishwasher, Electric Cooktop, Electric Oven, Electric Range, Electric Water Heater, Gas Water Heater, Indoor Grill, Microwave
- Laundry: Washer Hookup, Electric Dryer Hookup, Laundry in Utility Room
Features
- Cathedral Ceiling(s), Decorative/Designer Lighting Fixtures, Double Vanity, Granite Counters, High Speed Internet, Kitchen Island, Open Floorplan, Pantry, Cable TV, Vaulted Ceiling(s), Walk-In Closet(s)
- Flooring: Carpet, Ceramic Tile
- Windows: Window Coverings
- Has basement: No
- Number of fireplaces: 1
- Fireplace features: Gas, Gas Log, Great Room, Masonry
Interior area
- Total interior livable area: 2,615 sqft
Property
Parking
- Total spaces: 2
- Parking features: Concrete, Driveway, Garage, Garage Door Opener, Inside Entrance, Kitchen Level, Lighted, Parking Pad, Garage Faces Side, Storage, Workshop in Garage
- Attached garage spaces: 2
- Has uncovered spaces: Yes
Features
- Levels: One
- Stories: 1
- Patio & porch: Covered
- Pool features: None
- Fencing: Back Yard,Fenced,Gate,Privacy,Wood
Lot
- Size: 0.54 Acres
- Features: Back Yard, Interior Lot, Lawn, Landscaped, Sprinkler System, Few Trees
- Residential vegetation: Grassed
Details
- Additional structures: None
- Parcel number: 199601
Construction
Type & style
- Home type: SingleFamily
- Architectural style: Traditional,Detached
- Property subtype: Single Family Residence
- Attached to another structure: Yes
Materials
- Brick
- Foundation: Slab
- Roof: Composition,Shingle
Condition
- Year built: 1997
Utilities & green energy
- Sewer: Public Sewer
- Water: Public
- Utilities for property: Electricity Available, Electricity Connected, Natural Gas Available, Phone Available, Sewer Available, Separate Meters, Underground Utilities, Water Available, Cable Available
Community & HOA
Community
- Features: Boat Facilities, Fishing, Lake, Playground, Park, Curbs, Sidewalks
- Security: Security System, Fire Alarm
- Subdivision: Lakeridge Estate #2
HOA
- Has HOA: No
Location
- Region: Ennis
Financial & listing details
- Tax assessed value: $460,944
- Annual tax amount: $8,602
- Date on market: 9/26/2024
- Cumulative days on market: 207 days
- Listing terms: Cash,Conventional,FHA,VA Loan
- Electric utility on property: Yes
Price history
| Date | Event | Price |
|---|---|---|
| 5/14/2025 | Sold | -- |
Source: NTREIS #20729226 Report a problem | ||
| 5/3/2025 | Pending sale | $450,000$172/sqft |
Source: NTREIS #20729226 Report a problem | ||
| 4/29/2025 | Contingent | $450,000$172/sqft |
Source: NTREIS #20729226 Report a problem | ||
| 4/9/2025 | Price change | $450,000-3.2%$172/sqft |
Source: NTREIS #20729226 Report a problem | ||
| 2/10/2025 | Listed for sale | $465,000$178/sqft |
Source: NTREIS #20729226 Report a problem | ||
| 1/31/2025 | Contingent | $465,000$178/sqft |
Source: NTREIS #20729226 Report a problem | ||
| 10/9/2024 | Price change | $465,000-2.1%$178/sqft |
Source: NTREIS #20729226 Report a problem | ||
| 9/30/2024 | Listed for sale | $475,000$182/sqft |
Source: NTREIS #20729226 Report a problem | ||
Public tax history
| Year | Property taxes | Tax assessment |
|---|---|---|
| 2025 | $3,006 -15.8% | $460,944 +7.3% |
| 2024 | $3,569 +0% | $429,523 +7.6% |
| 2023 | $3,567 -36.2% | $399,324 +10% |
| 2022 | $5,590 | $363,022 +10% |
| 2021 | -- | $330,020 +5.1% |
| 2020 | -- | $314,120 -8% |
| 2019 | $5,663 +8.5% | $341,540 +8.1% |
| 2018 | $5,218 | $315,940 +18% |
| 2017 | $5,218 +2.9% | $267,780 +6.7% |
| 2016 | $5,072 -1.2% | $251,080 +2.2% |
| 2015 | $5,135 | $245,690 +2.4% |
| 2014 | $5,135 | $239,910 0% |
| 2013 | -- | $239,940 -1.8% |
| 2012 | -- | $244,340 +0.3% |
| 2011 | -- | $243,670 -1.1% |
| 2010 | -- | $246,450 -6.3% |
| 2009 | -- | $262,960 -1.2% |
| 2008 | -- | $266,110 +1% |
| 2007 | -- | $263,590 +8% |
| 2006 | -- | $243,970 +1% |
| 2005 | -- | $241,650 +4.3% |
| 2004 | -- | $231,650 |
| 2003 | -- | -- |
| 2002 | -- | -- |
| 2001 | -- | -- |
| 2000 | -- | -- |
Find assessor info on the county website
Neighborhood: 75119
Nearby homes
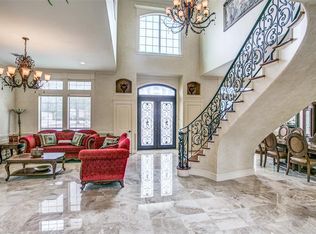
- $777,3004 bd6 ba4.8k sqft2002 Lakeridge Cir, Ennis, TX 75119Off Market
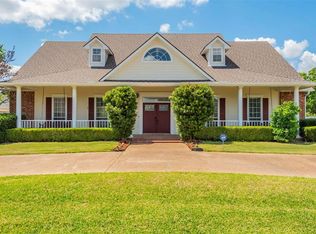
- $643,9007 bd4 ba4.6k sqft2100 Lakeridge Cir, Ennis, TX 75119Off Market
- $329,300-- bd2 ba1.9k sqft2105 W Baldridge St, Ennis, TX 75119Off Market
- $--3 bd4 ba3.5k sqft2101 Lakeridge Cir, Ennis, TX 75119Sold
- $389,7003 bd2 ba2.5k sqft2102 Lakeridge Cir, Ennis, TX 75119Off Market
- $522,8004 bd3 ba3k sqft2000 Lakeridge Cir, Ennis, TX 75119Off Market
- $426,3003 bd3 ba2.7k sqft2107 W Baldridge St, Ennis, TX 75119Off Market
- $348,800-- bd2 ba1.9k sqft2103 W Baldridge St, Ennis, TX 75119Off Market
Nearby schools
GreatSchools rating
- 4/10Bowie Elementary SchoolGrades: 1-3Distance: 0.6 mi
- 6/10ALAMO MIDDLEGrades: 6Distance: 1.2 mi
- 3/10Ennis High SchoolGrades: 9-12Distance: 2.3 mi
Schools provided by the listing agent
- Elementary: Bowie
- High: Ennis
- District: Ennis ISD
Source: NTREIS. This data may not be complete. We recommend contacting the local school district to confirm school assignments for this home.
Get a cash offer in 3 minutes
Find out how much your home could sell for in as little as 3 minutes with a no-obligation cash offer.
Estimated market value
$414,100
Get a cash offer in 3 minutes
Find out how much your home could sell for in as little as 3 minutes with a no-obligation cash offer.
Estimated market value
$414,100
- Texas
- Ellis County
- Ennis
- 75119
- 2004 Lakeridge Cir
