Attention All buyers, Look no further! This is a Must see!! PRIME LOCATION, Located on a quiet street, Move-In-Ready, Updated and renovated through-out every room, 4Bds, 3Baths- Approximately 2200 Sqft Including a finished Basement. This Beautiful Split-level, Multi-Level, Mid-Century Modern home, with Mountain Views out your front windows, sits on Just under a half-acre with a non-perc lot as a Buffer for privacy on the right side of the home; NO Community or HOA dues! Open layout,Kitchen,Dining and LR; A Well appointed home with Stainless Steel appliances, Soft Close Cabinets, Granite Counter tops, an Island with a Butcher Block Counter Top, Central AC, A Screened Porch,(A Must-Have in the Pocono's 'Summer nights'), a grand size Family Room with a Wood Fireplace for those chilly nights,(ready connection for a Propane Tank). A BRAND NEW SEPTIC installed in May; A Primary Suite boasting a a newly renovated Stand-up shower(tiled), French Doors in the Primary Bedroom that leads to a Balcony with views of nature for those morning coffee breaks or quiet reads; Located in the Desirable Arlington Heights in Stroudsburg right off Chipperfield Dr. in the Stroudsburg School District; Chipperfield Elementary school is Literally around the corner;(students are picked up by the school bus), 1.7 Miles to Stroudsburg Middle School; CLOSE to all Major Shopping, Supermarkets, St Lukes & LHV Hospitals, Resorts, Downtown Stroudsburg entertainment and Restaurants, and 6 minutes (3 miles) I-80 Delaware Water Gap/NJ. Come join us and embrace the fresh clean air of the Poconos and all it has to offer, with tons of outdoor activities, parks, fishing, waterfalls, hiking trails, Antiques stores, & shopping Malls an& much more. Live the life you deserve in a peaceful and relaxing environment of the Pocono Mountains!
For sale
$459,000
2004 Linwood Dr, Stroudsburg, PA 18360
4beds
2,277sqft
Single Family Residence
Built in 1972
0.46 Acres Lot
$457,500 Zestimate®
$202/sqft
$-- HOA
What's special
Soft close cabinetsCentral acGranite countertopsScreened porch
- 19 days |
- 1,411 |
- 79 |
Likely to sell faster than
Zillow last checked:
Listing updated:
Listed by:
Tobias Lanzo 646-460-6258,
Keller Williams Real Estate - Stroudsburg 570-421-2890
Source: PMAR,MLS#: PM-142718
Facts & features
Interior
Bedrooms & bathrooms
- Bedrooms: 4
- Bathrooms: 3
- Full bathrooms: 2
- 1/2 bathrooms: 1
Primary bedroom
- Description: En suite Bathroom/Attic access
- Level: Upper
- Area: 210.38
- Dimensions: 13.4 x 15.7
Bedroom 2
- Level: Upper
- Area: 158.62
- Dimensions: 15.4 x 10.3
Bedroom 3
- Description: Hvac Access
- Level: Upper
- Area: 123.42
- Dimensions: 12.1 x 10.2
Bedroom 4
- Level: Lower
- Area: 102.72
- Dimensions: 9.6 x 10.7
Primary bathroom
- Level: Upper
- Area: 40
- Dimensions: 5 x 8
Bathroom 2
- Level: Upper
- Area: 39.5
- Dimensions: 7.9 x 5
Bathroom 3
- Description: Half Bath
- Level: Lower
- Area: 16.12
- Dimensions: 6.2 x 2.6
Basement
- Description: Finished
- Level: Basement
- Area: 349.2
- Dimensions: 18 x 19.4
Dining room
- Level: Main
- Area: 101.7
- Dimensions: 11.3 x 9
Family room
- Description: Fireplace-Wood
- Level: Lower
- Area: 345
- Dimensions: 15 x 23
Other
- Level: Lower
- Area: 64.68
- Dimensions: 6.6 x 9.8
Kitchen
- Level: Main
- Area: 124.3
- Dimensions: 11.3 x 11
Laundry
- Description: Laundry/Storage
- Level: Basement
- Area: 247.66
- Dimensions: 12.2 x 20.3
Living room
- Level: Main
- Area: 205.8
- Dimensions: 9.8 x 21
Other
- Description: Screen Porch
- Level: Main
- Area: 132
- Dimensions: 12 x 11
Other
- Description: Garage-off FR/Not inc in Lvg Sqft
- Level: Lower
- Area: 512.12
- Dimensions: 23.6 x 21.7
Utility room
- Level: Basement
- Area: 23.97
- Dimensions: 5.1 x 4.7
Heating
- Baseboard, Central, Electric
Cooling
- Central Air, Heat Pump
Appliances
- Included: Electric Cooktop, Self Cleaning Oven, Refrigerator, Water Heater, Ice Maker, Dishwasher, Exhaust Fan, Range Hood, Vented Exhaust Fan, Microwave, Stainless Steel Appliance(s), Washer, Dryer
- Laundry: In Basement
Features
- Kitchen Island, Granite Counters, Stone Counters, Open Floorplan, Chandelier, Storage
- Flooring: Carpet, Ceramic Tile, Hardwood, Luxury Vinyl
- Doors: French Doors, Sliding Doors
- Windows: Bay Window(s), Vinyl Frames, Double Pane Windows, Insulated Windows
- Basement: Partial,Daylight,Interior Entry,Finished,Heated,Storage Space,Sump Pump
- Number of fireplaces: 1
- Fireplace features: Family Room, Propane, Wood Burning
- Common walls with other units/homes: No Common Walls
Interior area
- Total structure area: 2,433
- Total interior livable area: 2,277 sqft
- Finished area above ground: 1,697
- Finished area below ground: 580
Video & virtual tour
Property
Parking
- Total spaces: 10
- Parking features: Garage - Attached, Open
- Attached garage spaces: 2
- Uncovered spaces: 8
Accessibility
- Accessibility features: Visitor Bathroom, Accessible Parking
Features
- Stories: 3
- Patio & porch: Patio, Front Porch, Rear Porch, Deck, Enclosed, Screened, Awning(s)
- Exterior features: Balcony, Rain Gutters, Garden, Lighting, Private Entrance, Storage, Multiple Entry Flat or Ramped
- Has view: Yes
- View description: Trees/Woods
Lot
- Size: 0.46 Acres
- Dimensions: 20,038
- Features: Flag Lot, Level, Back Yard, Front Yard, Cleared, Landscaped, Wooded, Other
Details
- Additional structures: Shed(s)
- Parcel number: 17.14.2.1728
- Zoning description: Residential
- Special conditions: Standard
Construction
Type & style
- Home type: SingleFamily
- Architectural style: Mid-Century Modern,Split Level
- Property subtype: Single Family Residence
Materials
- Brick, Concrete, Aluminum Siding, Vinyl Siding, Attic/Crawl Hatchway(s) Insulated, Foam Insulation
- Foundation: Brick/Mortar, Concrete Perimeter
- Roof: Asphalt
Condition
- Year built: 1972
Utilities & green energy
- Electric: 200+ Amp Service, Circuit Breakers
- Sewer: Mound Septic, Septic Permit On File
- Water: Well
Community & HOA
Community
- Security: Security Lights, Smoke Detector(s)
- Subdivision: None
HOA
- Has HOA: No
Location
- Region: Stroudsburg
Financial & listing details
- Price per square foot: $202/sqft
- Tax assessed value: $169,320
- Annual tax amount: $6,034
- Date on market: 7/2/2026
- Listing terms: Cash,Conventional
- Exclusions: Light fixture in Bedroom 3(First Bedroom on the right on the right on Upper Level), Black Dresser in Garage And staged furniture.
- Road surface type: Paved
Estimated market value
$457,500
$435,000 - $480,000
$3,015/mo
Price history
| Date | Event | Price |
|---|---|---|
| 7/2/2026 | Listed for sale | $459,000+80%$202/sqft |
Source: PMAR #PM-142718 Report a problem | ||
| 10/26/2018 | Sold | $255,000+68.7%$112/sqft |
Source: Public Record Report a problem | ||
| 4/30/2018 | Sold | $151,151+1.4%$66/sqft |
Source: PMAR #PM-55886 Report a problem | ||
| 4/2/2018 | Listed for sale | $149,000$65/sqft |
Source: WEICHERT Realtors Acclaim - Tannersville #PM-55886 Report a problem | ||
Public tax history
| Year | Property taxes | Tax assessment |
|---|---|---|
| 2025 | $6,036 +4.4% | $169,320 |
| 2024 | $5,782 +2.3% | $169,320 |
| 2023 | $5,652 +2.4% | $169,320 |
| 2022 | $5,517 | $169,320 |
| 2021 | $5,517 +3.3% | $169,320 |
| 2020 | $5,340 -7.3% | $169,320 +491% |
| 2019 | $5,763 | $28,650 |
| 2018 | $5,763 | $28,650 |
| 2017 | $5,763 +431.4% | $28,650 |
| 2016 | $1,084 | $28,650 |
| 2015 | -- | $28,650 |
| 2014 | -- | $28,650 |
| 2013 | -- | $28,650 |
| 2012 | -- | $28,650 |
| 2011 | -- | $28,650 |
| 2010 | -- | $28,650 |
| 2008 | -- | $28,650 |
| 2007 | -- | $28,650 |
| 2006 | -- | $28,650 |
| 2005 | -- | $28,650 |
| 2004 | -- | $28,650 |
| 2003 | -- | $28,650 |
| 2002 | -- | $28,650 |
| 2000 | -- | $28,650 |
Find assessor info on the county website
Monthly payment
Est. payment
Payment breakdown
Explore the cost of this home by adjusting the details. Changes won't be saved.Climate risks
Neighborhood: Arlington Heights
Nearby schools
GreatSchools rating
- 8/10Chipperfield Elementary SchoolGrades: K-4Distance: 0.1 mi
- 8/10Stroudsburg Junior High SchoolGrades: 8-9Distance: 0.2 mi
- 7/10Stroudsburg High SchoolGrades: 10-12Distance: 1.8 mi
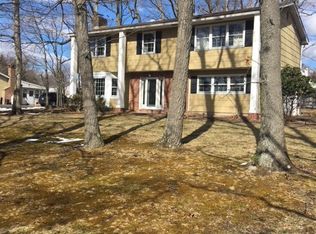
- $362,2004 bd2 ba2k sqft2006 Linwood Dr, Stroudsburg, PA 18360Off Market
- $149,3204 bd3 ba1.8k sqft1134 Crestview Dr, Stroudsburg, PA 18360Off Market
- $394,1004 bd2 ba2.2k sqft1015 Tara View Dr, Stroudsburg, PA 18360Off Market
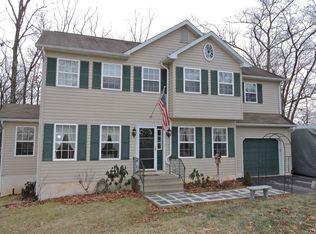
- $348,3003 bd2 ba1.9k sqft2003 Linwood Dr, Stroudsburg, PA 18360Off Market
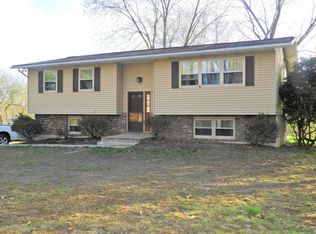
- $338,5003 bd2 ba1.7k sqft2008 Linwood Dr, Stroudsburg, PA 18360Off Market
- $342,8003 bd2 ba2.5k sqft2000 Linwood Dr, Lyndon, PA 18360Off Market
- $300,5002 bd1 ba1.2k sqft2001 Linwood Dr, Stroudsburg, PA 18360Off Market
- $492,7004 bd2 ba2.6k sqft2001 Linwood Dr, Stroudsburg, PA 18360Off Market
A local agent can set up tours, give advice and negotiate with sellers.
A local lender can help you make sure your offer is ready when you are.
Similar homes
- $529,9004 bd3 ba2.6k sqft2407 Larkspur Dr, Stroudsburg, PA 18360For Sale
 MLS ID #PM-141424, Dana L Perich, Keller Williams Real Estate - Stroudsburg. PMAR
 - $489,9003 bd2 ba2.7k sqft129 Rinker Rd, Stroudsburg, PA 18360For Sale
 MLS ID #PM-142691, Thomas M Waslowski - Realtor, Better Homes and Gardens Real Estate Wilkins & Associates - Stroudsburg. PMAR
 - $499,9994 bd3 ba2.8k sqft4017 Crest View Dr, Stroudsburg, PA 18360For Sale
 MLS ID #PM-142502, Denise Gardner, Classic Properties - Mountainhome. PMAR
 - $380,0006 bd2 ba2.7k sqft2165 N 5th St, Stroudsburg, PA 18360For Sale
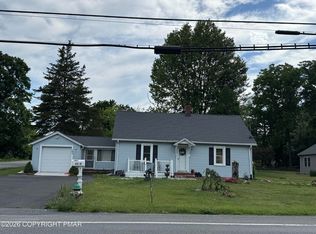 MLS ID #PM-141061, Drina Juliano, Spread Eagle Realty. PMAR
 - $575,0003 bd4 ba3k sqft112 Red Cherry Ln, Stroudsburg, PA 18360For SaleMLS ID #PM-142944, Yarrow A. Wilkins, RE/MAX Crossroads. PMAR
- $429,0004 bd3 ba2.3k sqft5562 Franklin Hill Rd, East Stroudsburg, PA 18301For SaleMLS ID #PM-141971, James J Astromsky, RE/MAX Crossroads. PMAR
- $450,0004 bd3 ba2.6k sqft135 Tannebaum Way, Henryville, PA 18332For SaleMLS ID #PM-142681, Andelina Katz, Real of Pennsylvania-Pocono. PMAR
- $385,0003 bd3 ba1.6k sqft108 Holmgren Dr, Stroudsburg, PA 18360For SaleMLS ID #PM-142873, Harish K Kundnani, Real of Pennsylvania. PMAR
- $379,0003 bd2 ba1.5k sqft408 Longview Dr, Stroudsburg, PA 18360For SaleMLS ID #PM-142930, Yarrow A. Wilkins, RE/MAX Crossroads. PMAR
- $450,0003 bd3 ba1.7k sqft575 Mount Nebo Rd, East Stroudsburg, PA 18301For SaleMLS ID #PM-142704, James A. Dellaria, Keller Williams Real Estate - Stroudsburg. PMAR
- $435,0003 bd3 ba1.8k sqft116 Highland Ter, East Stroudsburg, PA 18301For SaleMLS ID #PM-142219, Patricia Gordon-Wilson, Smart Way America Realty. PMAR
- $460,0004 bd3 ba2.3k sqft238 Fringe Dr, East Stroudsburg, PA 18302For SaleMLS ID #PM-142504, Kathryn Sartori, Smart Way America Realty. PMAR
- $475,0003 bd4 ba3k sqft345 Laurel Lake Rd, Bartonsville, PA 18321For SaleMLS ID #PM-141041, Danielle M Rovito, RE/MAX Crossroads. PMAR
- $393,9995 bd2 ba2.3k sqft1127 Mattioli Rd, Bartonsville, PA 18321For SaleMLS ID #PM-141819, Angela Carden, Valor Realty, LLC. PMAR
- $399,9994 bd2 ba2k sqft531 Effort Neola Rd, Saylorsburg, PA 18353For SaleMLS ID #PM-143167, Kimberly A Gay, E-Realty Services - Pocono Summit. PMAR
- $434,9994 bd2 ba1.3k sqft140 Camelback Rd, Tannersville, PA 18372For SaleMLS ID #PM-141574, Rafelina Caraballo, Keller Williams Real Estate - Stroudsburg. PMAR
- $460,0003 bd3 ba2.3k sqft1304 Summit View Dr, Long Pond, PA 18334For SaleMLS ID #PM-142692, Stacey White, Real of Pennsylvania-Brodheadsville. PMAR
- $459,0004 bd2 ba2.2k sqft353 Scotch Pine Dr, Pocono Summit, PA 18346For SaleMLS ID #PM-142057, Svitlana Turetska, E-Realty Services - Pocono Summit. PMAR
- $459,9004 bd3 ba1.8k sqft256 Devils Hole Rd, Cresco, PA 18326For SaleMLS ID #PM-140431, Jennifer-Lynn Amantea, Amantea Real Estate. PMAR
- $349,0004 bd2 ba1.8k sqft1709 Winona Ter, East Stroudsburg, PA 18301For SaleMLS ID #PM-142476, Barbara Geiss, RE/MAX of the Poconos. PMAR
