Under $1M in Green Hills?! Yep. Your eyes are not deceiving you! Welcome home to this incredibly well-constructed, fully brick build in the most convenient spot in Green Hills. From the beautifully manicured landscaping w/ full irrigation system to the thoughtfully updated interior, this space is ready to impress in every way. The home is designed for ultimate enjoyment of every square inch of the property throughout the entire year - particularly time spent on the 3-season porch w/ floor-to-ceiling vinyl windows and screens overlooking mature cherry blossom trees, expansive paver stone patio w/ in-ground fire-pit, & interior living space ready to accommodate any sized gathering. Inside you'll find a generous kitchen w/ large island, stone countertops, gas range, stainless appliances, wine fridge, tile backsplash, & a convenient laundry room w/ excellent storage space + a tucked away half-bath. Gather for meals in the formal dining area w/ tray ceiling & cozy up in the living room w/ gas fireplace flanked by built-in bookshelves, double height ceilings, & light-filled windows. A guest suite w/ renovated full bath completes the main level space, & upstairs you'll find your perfect escape in the primary suite w/ reading nook, built-in shelving, & remodeled primary bath w/ soaker tub, frameless glass shower, double vanities, private toilet room, & walk-in closet. The 2nd level also includes 2 additional bedrooms, a 3rd full bathroom that has also been updated, & convenient landing at the top of the stairs for a reading or office nook. Don't overlook details like the crown moulding throughout, hardwood & tile flooring in every room except two bedrooms, surround sound speakers, privacy fenced backyard, landscape lighting, off-street parking pad, & 2-car garage w/ storage above. This home has SO much to offer at a tough to beat price for the area. Get ready to fall in love from the moment you arrive!
Closed
$979,900
2004 Lombardy Ave, Nashville, TN 37215
4beds
2,776sqft
Horizontal Property Regime - Attached, Residential
Built in 2001
2,178 Square Feet Lot
$981,100 Zestimate®
$353/sqft
$5,416 Estimated rent
Home value
$981,100
$932,000 - $1.03M
$5,416/mo
Zestimate® history
Owner options
List your home for rent
$5,416/mo
Rent Zestimate®
Find your next renter with Zillow Rental Manager. Plus, with online applications, you can quickly screen prospective tenants – for free.
$5,416/mo
Rent Zestimate®
Refinance and save
$5,746/mo
Est. payment
Refinancing to a lower rate could help reduce your monthly payments and save thousands over the life of the loan.
$5,746/mo
Est. payment
Explore your selling options
Work with a Zillow partner agent
Leverage their expertise and Zillow's premium Showcase listings to get your home seen by more buyers.
Get startedList with your own agent
Get your home in front of millions of buyers by listing it on Zillow.
Learn how to do itSell it yourself
Take full control of how buyers see your home on Zillow by listing For Sale by Owner (FSBO).
List your homeWhat's special
Zillow last checked:
Listing updated:
Listed by:
Robby Stone 205-383-7001,
Onward Real Estate
Bought with:
Angela Tarrance, 326649
The Ashton Real Estate Group of RE/MAX Advantage
Source: RealTracs MLS as distributed by MLS GRID,MLS#: 3165316
Facts & features
Interior
Bedrooms & bathrooms
- Bedrooms: 4
- Bathrooms: 4
- Full bathrooms: 3
- 1/2 bathrooms: 1
- Main level bedrooms: 1
Bedroom 1
- Features: Suite
- Level: Suite
- Area: 288 Square Feet
- Dimensions: 18x16
Bedroom 2
- Features: Extra Large Closet
- Level: Extra Large Closet
- Area: 154 Square Feet
- Dimensions: 14x11
Bedroom 3
- Features: Walk-In Closet(s)
- Level: Walk-In Closet(s)
- Area: 140 Square Feet
- Dimensions: 14x10
Bedroom 4
- Features: Bath
- Level: Bath
- Area: 196 Square Feet
- Dimensions: 14x14
Primary bathroom
- Features: Double Vanity
- Level: Double Vanity
Dining room
- Features: Formal
- Level: Formal
- Area: 192 Square Feet
- Dimensions: 16x12
Kitchen
- Area: 252 Square Feet
- Dimensions: 18x14
Living room
- Features: Great Room
- Level: Great Room
- Area: 288 Square Feet
- Dimensions: 18x16
Other
- Features: Utility Room
- Level: Utility Room
- Area: 80 Square Feet
- Dimensions: 10x8
Heating
- Central, Natural Gas
Cooling
- Central Air, Electric
Appliances
- Included: Electric Oven, Gas Range, Dishwasher, Disposal, Microwave
- Laundry: Electric Dryer Hookup, Washer Hookup
Features
- Bookcases, Built-in Features, Ceiling Fan(s), Entrance Foyer, Extra Closets, High Ceilings, Open Floorplan, Walk-In Closet(s), High Speed Internet, Kitchen Island
- Flooring: Carpet, Wood, Tile
- Basement: Crawl Space
- Number of fireplaces: 1
- Fireplace features: Living Room
Interior area
- Total structure area: 2,776
- Total interior livable area: 2,776 sqft
- Finished area above ground: 2,776
Property
Parking
- Total spaces: 4
- Parking features: Garage Door Opener, Garage Faces Front, Concrete, Driveway, Parking Pad
- Attached garage spaces: 2
- Uncovered spaces: 2
Features
- Levels: Two
- Stories: 2
- Patio & porch: Porch, Covered, Patio, Screened
- Exterior features: Smart Light(s)
- Fencing: Privacy
Lot
- Size: 2,178 Square Feet
- Features: Level
- Topography: Level
Details
- Parcel number: 117070L00300CO
- Special conditions: Standard
- Other equipment: Irrigation System
Construction
Type & style
- Home type: SingleFamily
- Architectural style: Traditional
- Property subtype: Horizontal Property Regime - Attached, Residential
- Attached to another structure: Yes
Materials
- Brick
- Roof: Shingle
Condition
- New construction: No
- Year built: 2001
Utilities & green energy
- Sewer: Public Sewer
- Water: Public
- Utilities for property: Electricity Available, Natural Gas Available, Water Available
Community & HOA
Community
- Subdivision: Lombardy
HOA
- Has HOA: No
Location
- Region: Nashville
Financial & listing details
- Price per square foot: $353/sqft
- Tax assessed value: $983,700
- Annual tax amount: $7,629
- Date on market: 3/31/2026
- Electric utility on property: Yes
Price history
| Date | Event | Price |
|---|---|---|
| 5/5/2026 | Sold | $979,900-2%$353/sqft |
Source:  RealTracs MLS as distributed by MLS GRID #3165316 Report a problem RealTracs MLS as distributed by MLS GRID #3165316 Report a problem | ||
| 4/16/2026 | Pending sale | $999,900$360/sqft |
Source: RealTracs MLS as distributed by MLS GRID #3165316 Report a problem | ||
| 4/11/2026 | Contingent | $999,900$360/sqft |
Source: RealTracs MLS as distributed by MLS GRID #3165316 Report a problem | ||
| 4/2/2026 | Listed for sale | $999,900+50.4%$360/sqft |
Source: RealTracs MLS as distributed by MLS GRID #3165316 Report a problem | ||
| 11/27/2019 | Sold | $665,000-0.7%$240/sqft |
Source: RealTracs MLS as distributed by MLS GRID #2022524 Report a problem | ||
| 10/19/2019 | Pending sale | $670,000$241/sqft |
Source: Keller Williams Realty #2022524 Report a problem | ||
| 10/1/2019 | Price change | $670,000-2.9%$241/sqft |
Source: Keller Williams Realty #2022524 Report a problem | ||
| 9/30/2019 | Listed for sale | $689,999$249/sqft |
Source: Keller Williams Realty #2022524 Report a problem | ||
| 9/21/2019 | Pending sale | $689,999$249/sqft |
Source: Keller Williams Realty #2022524 Report a problem | ||
| 8/6/2019 | Price change | $689,999-1.4%$249/sqft |
Source: Keller Williams Realty #2022524 Report a problem | ||
| 7/9/2019 | Price change | $699,999-1.4%$252/sqft |
Source: Keller Williams Realty #2022524 Report a problem | ||
| 6/14/2019 | Price change | $710,000-1.4%$256/sqft |
Source: Keller Williams Realty #2022524 Report a problem | ||
| 3/22/2019 | Listed for sale | $720,000-12.2%$259/sqft |
Source: Keller Williams Realty #2022524 Report a problem | ||
| 11/1/2017 | Listing removed | $820,000$295/sqft |
Source: Zeitlin & Co., Realtors #1862577 Report a problem | ||
| 10/13/2017 | Price change | $820,000-3.4%$295/sqft |
Source: Zeitlin & Co., Realtors #1862577 Report a problem | ||
| 9/11/2017 | Listed for sale | $849,000+84.6%$306/sqft |
Source: Zeitlin & Co., Realtors #1862577 Report a problem | ||
| 8/21/2012 | Sold | $460,000-2.1%$166/sqft |
Source: Public Record Report a problem | ||
| 4/8/2012 | Listed for sale | $469,900-2%$169/sqft |
Source: The Lipman Group Sotheby's International Realty #1352559 Report a problem | ||
| 1/15/2012 | Listing removed | $479,500$173/sqft |
Source: The Lipman Group Sotheby's International Realty #1324345 Report a problem | ||
| 12/10/2011 | Listed for sale | $479,500+38%$173/sqft |
Source: The Lipman Group Sotheby's International Realty #1324345 Report a problem | ||
| 6/20/2003 | Sold | $347,500-3.4%$125/sqft |
Source: Public Record Report a problem | ||
| 5/13/2002 | Sold | $359,900$130/sqft |
Source: Public Record Report a problem | ||
Public tax history
| Year | Property taxes | Tax assessment |
|---|---|---|
| 2025 | $6,920 +18.6% | $245,925 +37.1% |
| 2024 | $5,835 | $179,325 |
| 2023 | $5,835 | $179,325 |
| 2022 | $5,835 -1% | $179,325 |
| 2021 | $5,896 +2.9% | $179,325 +32.1% |
| 2020 | $5,731 +33.8% | $135,775 |
| 2019 | $4,284 | $135,775 |
| 2018 | $4,284 | $135,775 |
| 2017 | $4,284 | $135,775 +18% |
| 2016 | $4,284 | $115,050 |
| 2015 | -- | $115,050 |
| 2014 | $5,196 | $115,050 |
| 2013 | -- | $115,050 +2.3% |
| 2012 | -- | $112,475 |
| 2011 | -- | $112,475 |
| 2010 | -- | $112,475 |
| 2009 | -- | $112,475 +6.2% |
| 2008 | -- | $105,900 |
| 2007 | -- | $105,900 |
| 2006 | -- | -- |
| 2005 | -- | -- |
| 2004 | -- | -- |
| 2003 | -- | -- |
Find assessor info on the county website
Neighborhood: Lombardy
Nearby homes
- $950,0004 bd4 ba2.7k sqft2002 Lombardy Ave, Nashville, TN 37215Sold

- $1,942,0005 bd4 ba4.3k sqft2006 Lombardy Ave, Nashville, TN 37215Off Market
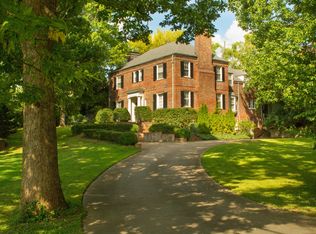
- $1,738,9004 bd4 ba4.5k sqft1912 Lombardy Ave, Nashville, TN 37215Off Market
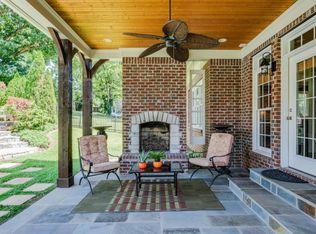
- $35,000-- bd-- ba-- sqft2004B Lombardy Ave, Nashville, TN 37215Off Market
- $1,600,0006 bd5 ba4k sqft1913A Lombardy Ave, Nashville, TN 37215Sold
- $1,679,7006 bd4 ba4k sqft1913B Lombardy Ave, Nashville, TN 37215Off Market
- $1,457,0005 bd4 ba3.9k sqft2007C Lombardy Ave, Nashville, TN 37215Off Market
- $383,3001 bd2 ba1.2k sqft1825B Lombardy Ave, Nashville, TN 37215Off Market
Nearby schools
GreatSchools rating
- 7/10Waverly-Belmont Elementary SchoolGrades: K-5Distance: 1.1 mi
- 8/10John T. Moore Middle SchoolGrades: 6-8Distance: 1.7 mi
- 6/10Hillsboro High SchoolGrades: 9-12Distance: 1 mi
Schools provided by the listing agent
- Elementary: Waverly-Belmont Elementary School
- Middle: John Trotwood Moore Middle
- High: Hillsboro Comp High School
Source: RealTracs MLS as distributed by MLS GRID. This data may not be complete. We recommend contacting the local school district to confirm school assignments for this home.
Get a cash offer in 3 minutes
Find out how much your home could sell for in as little as 3 minutes with a no-obligation cash offer.
Estimated market value
$981,100
Get a cash offer in 3 minutes
Find out how much your home could sell for in as little as 3 minutes with a no-obligation cash offer.
Estimated market value
$981,100
- Tennessee
- Davidson County
- Nashville
- 37215
- Lombardy
- 2004 Lombardy Ave
Nearby cities
Nearby neighborhoods
Nearby zip codes
Other Nashville Topics
