Skip main navigation
Closed
  • Price Unknown

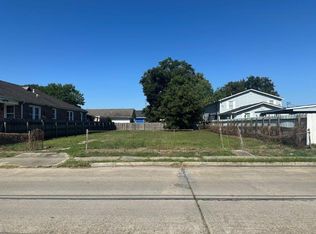
    2004 Louisa St, New Orleans, LA 70117

    4beds
    2,132sqft
    Single Family Residence
    Built in 1969
    7,564 Square Feet Lot
    $241,500 Zestimate®
    $--/sqft
    $2,465 Estimated rent

    Home value

    $241,500

    $215,000 - $270,000

    $2,465/mo

    Zestimate® history
    Loading
    Loading...

    Owner options

    List your home for rent

    $2,465/mo

    Rent Zestimate®

    Find your next renter with Zillow Rental Manager. Plus, with online applications, you can quickly screen prospective tenants – for free.

    Learn more

    $2,465/mo

    Rent Zestimate®

    Refinance and save

    Refinancing to a lower rate could help reduce your monthly payments and save thousands over the life of the loan.

    See today's rates

    Explore your selling options

    Work with a Zillow partner agent

    Leverage their expertise and Zillow's premium Showcase listings to get your home seen by more buyers.

    Get started

    List with your own agent

    Get your home in front of millions of buyers by listing it on Zillow.

    Learn how to do it

    Sell it yourself

    Take full control of how buyers see your home on Zillow by listing For Sale by Owner (FSBO).

    List your home

    What's special

    Solid brick constructionCommanding oversized corner lotFull solar panelsAll brick residenceSeamless open floor planDining areaNewer double pane windows
    Positioned on a commanding oversized CORNER LOT measuring 62’ wide by 122’ deep, this exceptional ALL BRICK residence offers space, flexibility, and efficiency in a truly compelling package. With its expansive footprint and thoughtful upgrades, this is a rare opportunity to secure a home that delivers both immediate comfort and long term value. The main residence features 4 separate bedrooms and 2 FULL baths, complemented by a seamless open floor plan that effortlessly connects the dining area, den, living room, and Chef’s Kitchen. The layout is designed for both everyday living and entertaining, filled with natural light and enhanced by newer double pane windows throughout. Every detail has been carefully considered. ALL closets have been professionally customized by California Closets, offering refined organization and maximized storage. A spacious interior laundry center with washer and dryer included adds to the home’s functionality and ease of living. What truly sets this property apart is its remarkable energy efficiency. Outfitted with FULL SOLAR PANELS, the home delivers an average monthly electric bill of LESS THAN $30, an extraordinary benefit that dramatically reduces ongoing ownership costs. Combined with its solid brick construction and upgraded windows, this is a home built for both durability and performance. Beyond the main residence, the property continues to impress with a detached oversized garage that also serves as a workshop or presents excellent potential for a future guest house or additional living space. This home is in EXCELLENT MOVE IN READY condition and offers a rare combination of size, quality, and efficiency. A standout opportunity that checks every box for today’s discerning buyer.

    Zillow last checked:

    Listing updated:

    Listed by:

    Chris Smith 504-231-2004,

    Keller Williams Realty New Orleans

    Bought with:

    Ryan Perque

    REMAX N.O. Properties

    Source: GSREIN,MLS#: 2549499MLS Logo

    Facts & features

    Interior

    Bedrooms & bathrooms
    • Bedrooms: 4
    • Bathrooms: 3
    • Full bathrooms: 2
    • 1/2 bathrooms: 1
    Primary bedroom
    • Description: Flooring: Tile
    • Level: Lower
    • Dimensions: 15'11" x 14'0"
    Bedroom
    • Description: Flooring: Tile
    • Level: Lower
    • Dimensions: 14'1" x 14'0"
    Bedroom
    • Description: Flooring: Tile
    • Level: Lower
    • Dimensions: 14'1" X 12"4"
    Bedroom
    • Description: Flooring: Tile
    • Level: Lower
    • Dimensions: 14'2" X 12'2"
    Primary bathroom
    • Description: Flooring: Tile
    • Level: Lower
    • Dimensions: 7'7" x 7'10"
    Dining room
    • Description: Flooring: Tile
    • Level: Lower
    • Dimensions: 10'8" X 16'5"
    Kitchen
    • Description: Flooring: Tile
    • Level: Lower
    • Dimensions: 14'2" x 20'1"
    Living room
    • Description: Flooring: Tile
    • Level: Lower
    • Dimensions: 13'10" x 16'1"
    Heating
    • Central
    Cooling
    • Central Air, 1 Unit
    Appliances
    • Included: Dryer, Dishwasher, Microwave, Oven, Range, Refrigerator, Washer, ENERGY STAR Qualified Appliances
    • Laundry: Washer Hookup, Dryer Hookup
    Features
    • Attic, Ceiling Fan(s), Granite Counters, Pantry, Pull Down Attic Stairs, Stainless Steel Appliances
    • Windows: Screens
    • Attic: Pull Down Stairs
    • Has fireplace: No
    • Fireplace features: None
    Interior area
    • Total structure area: 3,702
    • Total interior livable area: 2,132 sqft

    Property

    Parking
    • Total spaces: 3
    • Parking features: Detached, Garage, Three or more Spaces, Garage Door Opener
    • Has garage: Yes
    Features
    • Levels: One
    • Stories: 1
    • Patio & porch: Other, Patio, Porch
    • Exterior features: Courtyard, Fence, Porch, Patio
    • Pool features: None
    Lot
    • Size: 7,564 Square Feet
    • Dimensions: 62 x 122
    • Features: Corner Lot, City Lot
    Details
    • Additional structures: Guest House, Workshop
    • Parcel number: 2004LOUISAST
    • Special conditions: None

    Construction

    Type & style
    • Home type: SingleFamily
    • Architectural style: Traditional
    • Property subtype: Single Family Residence
    Materials
    • Brick
    • Foundation: Raised
    • Roof: Shingle
    Condition
    • Excellent,Repairs Cosmetic,Updated/Remodeled
    • New construction: No
    • Year built: 1969

    Utilities & green energy

    • Sewer: Public Sewer
    • Water: Public
    Green energy
    • Energy efficient items: Appliances, HVAC, Lighting, Windows

    Community & HOA

    Community
    • Security: Closed Circuit Camera(s)
    HOA
    • Has HOA: No
    Location
    • Region: New Orleans

    Financial & listing details

    • Tax assessed value: $137,900
    • Annual tax amount: $917
    • Date on market: 3/25/2026

    Price history

    DateEventPrice
    5/15/2026Sold--
    Source: GSREIN #2549499 Report a problem
    4/20/2026Pending sale$249,000$117/sqft
    Source: GSREIN #2549499 Report a problem
    3/25/2026Listed for sale$249,000+66%$117/sqft
    Source: GSREIN #2549499 Report a problem
    2/2/2015Sold--
    Source: GSREIN #1011463 Report a problem
    11/7/2014Listed for sale$150,000$70/sqft
    Source: Williams Office #1011463 Report a problem
    1/3/2013Sold--
    Source: Public Record Report a problem

    Public tax history

    YearProperty taxesTax assessment
    2026$917 -7.6%$13,790 -4%
    2025$992 -1.4%$14,360
    2024$1,005 -17.4%$14,360 -5.5%
    2023$1,218 -40.4%$15,190 +4.7%
    2022$2,042 -6.6%$14,510 -4.5%
    2021$2,187 $15,190
    2020-- $15,190 +1.3%
    2019$2,266 +84.2%$15,000
    2018$1,230 $15,000
    2017$1,230 -1.8%$15,000
    2016$1,253 +3%$15,000 +400%
    2015$1,217 $3,000
    2014$1,217 $3,000 -71.9%
    2010-- $10,670
    2009-- $10,670 +597.4%
    2007-- $1,530 -68.1%
    2006-- $4,800
    2004-- $4,800
    2002-- $4,800
    2001-- $4,800
    2000-- $4,800
    Find assessor info on the county website

    Neighborhood: St. Claude

    Nearby schools

    GreatSchools rating