**Up to $2,500 lender credit available to qualified buyers when financing with The Herring & Black Team at CMG Home Loans. Subject to approval and eligibility requirements. Offer valid through 12/31/2026.** Discover a beautifully designed living space with 4 bedrooms and 3.5 baths, crafted for comfort and entertaining. A two-story foyer opens to a spacious great room, anchored by a cozy wood-burning fireplace. The open-concept kitchen serves as the heart of this home, boasting well-crafted cabinetry, luxurious countertop options, a tiled backsplash, stainless steel appliances, recessed lighting, and a large center island with an integrated sink and dishwasher. The dining area is conveniently situated off the kitchen, perfect for casual meals or special occasions. The pantry, laundry room, and a half bath complete the main living level. The owner’s suite, thoughtfully located on the main level, showcases elegant tray ceilings, abundant natural light, and a spa-inspired bath with a tiled shower, garden tub, dual vanities, and a spacious closet with a window. Just off the garage, the owner’s entry includes a functional drop zone with built-in cubbies, conveniently placed near the kitchen and laundry to streamline daily life. Upstairs, an open media room with additional storage provides a flexible second living space. Bedroom 3 offers private access to a full bath, while Bedrooms 2 and 4 share a Jack-and-Jill bath, ensuring comfort and versatility. Wood flooring flows throughout the main living areas. Step outside and enjoy an oversized, partially covered patio, creating an inviting extension of the home for relaxing evenings and memorable gatherings. Within Drakes Landing, residents enjoy a community pool, playground, and clubhouse, providing the perfect balance of comfort and an active, connected lifestyle.
Pending
Price cut: $5K (6/26)
$385,000
2004 Mallory Ln, Opelika, AL 36804
4beds
2,671sqft
Single Family Residence
Built in 2022
0.38 Acres Lot
$-- Zestimate®
$144/sqft
$-- HOA
What's special
Laundry roomLuxurious countertop optionsCozy wood-burning fireplaceTwo-story foyerSpacious great roomTiled backsplashWell-crafted cabinetry
- 117 days
- 16
- 0
Zillow last checked:
Listing updated:
Listed by:
CRESTA LANGLEY,
KELLER WILLIAMS REALTY AUBURN OPELIKA 334-209-3242
Source: LCMLS,MLS#: 180719Originating MLS: Lee County Association of REALTORS
Facts & features
Interior
Bedrooms & bathrooms
- Bedrooms: 4
- Bathrooms: 4
- Full bathrooms: 3
- 1/2 bathrooms: 1
- Main level bathrooms: 1
Living room
- Description: wood burning
- Features: Fireplace
- Level: First
Heating
- Heat Pump
Cooling
- Central Air, Electric
Appliances
- Included: Some Electric Appliances, Dishwasher, Electric Range, Microwave, Oven, Stove
- Laundry: Washer Hookup, Dryer Hookup
Features
- Ceiling Fan(s), Garden Tub/Roman Tub
Interior area
- Total interior livable area: 2,671 sqft
- Finished area above ground: 2,671
- Finished area below ground: 0
Property
Parking
- Total spaces: 2
- Parking features: Garage, Two Car Garage
- Garage spaces: 2
Features
- Levels: Two
- Stories: 2
- Pool features: Community
- Fencing: Back Yard,Privacy
Lot
- Size: 0.38 Acres
- Features: < 1/2 Acre
Details
- Parcel number: 1005220000116.000
Construction
Type & style
- Home type: SingleFamily
- Property subtype: Single Family Residence
Materials
- Brick Veneer, Concrete Composite
- Foundation: Slab
Condition
- Year built: 2022
Utilities & green energy
- Utilities for property: Sewer Connected, Underground Utilities, Water Available
Community & HOA
Community
- Subdivision: DRAKE'S LANDING
HOA
- Has HOA: Yes
- Amenities included: Other, Pool, See Remarks
Location
- Region: Opelika
Financial & listing details
- Price per square foot: $144/sqft
- Tax assessed value: $388,460
- Annual tax amount: $2,044
- Date on market: 5/29/2026
- Cumulative days on market: 117 days
Estimated market value
Not available
Estimated sales range
Not available
Not available
Price history
| Date | Event | Price |
|---|---|---|
| 6/29/2026 | Pending sale | $385,000$144/sqft |
Source: LCMLS #180719 Report a problem | ||
| 6/26/2026 | Price change | $385,000-1.3%$144/sqft |
Source: LCMLS #180719 Report a problem | ||
| 6/11/2026 | Price change | $390,000-2.4%$146/sqft |
Source: LCMLS #180719 Report a problem | ||
| 5/29/2026 | Price change | $399,750+11.1%$150/sqft |
Source: LCMLS #180719 Report a problem | ||
| 7/14/2022 | Pending sale | $359,900$135/sqft |
Source:  CBORGA #194026 Report a problem CBORGA #194026 Report a problem | ||
| 7/14/2022 | Listed for sale | $359,900$135/sqft |
Source: CBORGA #194026 Report a problem | ||
| 6/22/2022 | Sold | $359,900$135/sqft |
Source:  East Alabama BOR #E90979 Report a problem East Alabama BOR #E90979 Report a problem | ||
| 5/9/2022 | Pending sale | $359,900$135/sqft |
Source: LCMLS #155979 Report a problem | ||
| 3/3/2022 | Price change | $359,900+2.9%$135/sqft |
Source: LCMLS #155979 Report a problem | ||
| 2/4/2022 | Price change | $349,900+1.4%$131/sqft |
Source: LCMLS #155979 Report a problem | ||
| 2/1/2022 | Listed for sale | $344,900$129/sqft |
Source: LCMLS #155979 Report a problem | ||
Public tax history
| Year | Property taxes | Tax assessment |
|---|---|---|
| 2025 | $2,044 +2.5% | $38,840 +2.4% |
| 2024 | $1,995 +0.1% | $37,920 +0.1% |
| 2023 | $1,994 | $37,900 |
Find assessor info on the county website
Monthly payment
Est. payment
Payment breakdown
Explore the cost of this home by adjusting the details. Changes won't be saved.Climate risks
Neighborhood: 36804
Nearby schools
Schools provided by the listing agent
- Elementary: NORTHSIDE INTERMEDIATE/SOUTHVIEW PRIMARY
- Middle: NORTHSIDE INTERMEDIATE/SOUTHVIEW PRIMARY
Source: LCMLS. This data may not be complete. We recommend contacting the local school district to confirm school assignments for this home.
- $370,7004 bd1 ba2.8k sqft2012 Mallory Ln, Opelika, AL 36804Off Market
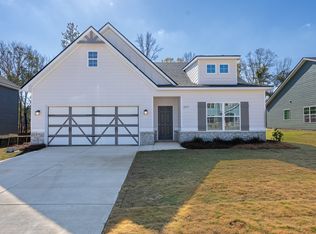
- from $333,9003 bd2 ba1.8k sqftBenton Plan, Drake's Landing, Opelika, AL 36804New Construction
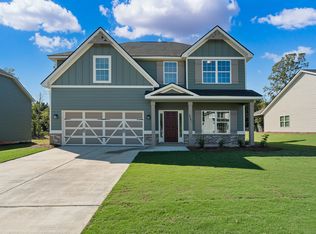
- from $341,9004 bd3 ba2.1k sqftBirch Plan, Drake's Landing, Opelika, AL 36804New Construction
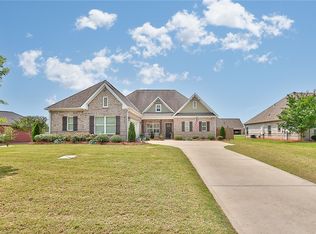
- from $328,9003 bd2 ba1.7k sqftBrooke Plan, Drake's Landing, Opelika, AL 36804New Construction

Similar homes
- $375,0004 bd3 ba2.8k sqft1595 Creekstone Dr, Opelika, AL 36804For Sale
 MLS ID #181674, ASHLEIGH CAUSEY, THE TALONS GROUP. LCMLS
 - $359,9004 bd3 ba2.7k sqft1862 Wildwood Dr, Opelika, AL 36804For Sale
 MLS ID #181021, ANITA ALLEN, KELLER WILLIAMS REALTY AUBURN OPELIKA. LCMLS
 - $387,9004 bd3 ba2.3k sqft703 Bush Creek Rd, Opelika, AL 36804For Sale By Owner

- $467,0005 bd4 ba2.8k sqft914 E Towne Lake Cir, Opelika, AL 36804For Sale
 MLS ID #182346, MARGARET MOSS, BOWDEN REALTY, LLC. LCMLS
