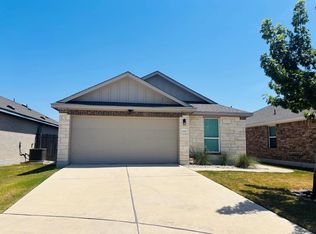
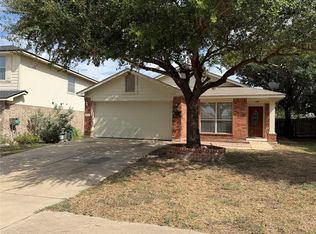
**Location, Location, Location! Welcome Home to Falcon Pointe
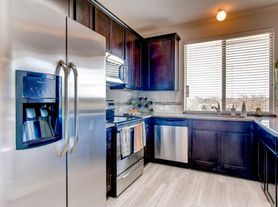
Discover comfortable living in one of Pflugerville's premier neighborhoods! This beautifully maintained single-story home features a thoughtfully designed, open-concept floor plan, spacious living areas, and abundant natural light. Step inside to soaring ceilings, an elegant crystal chandelier, and warm wood flooring. Just off the entry, a versatile flex room is perfect for a home office, additional living space, or formal dining room. The spacious kitchen serves as the heart of the home, offering ample room for cooking and entertaining, a sizable breakfast area, and open views of the living room. Enjoy cozy evenings by the beautiful gas fireplace, complete with a charming display alcove. The desirable split-bedroom layout offers two secondary bedrooms with a shared full bath, while the private primary suite occupies its own wing. Features include tall ceilings, hardwood-style flooring, dual vanities, a walk-in shower, jetted soaking tub, and oversized walk-in closet. **Move-In Ready Updates
- Professional cleaning - Fresh touch-up paint - Brand-new bedroom carpet - Brand-new dishwasher - Refrigerator, washer, and dryer included! **Prime Location
Enjoy convenient access to major roadways, the I-45/I-30 Toll Road, Costco, Stone Hill Town Center, movie theaters, restaurants, and family-friendly water parks. **SPECIAL MOVE-IN OFFER
Receive
1,000 OFF your first month's rent** with a lease start date before **November 15, 2026
Don't miss your opportunity to call Falcon Pointe home. Schedule your private showing today!
House for rent
Singlefamily
Available now
Cats, dogs OK
Air conditioner, central air
In unit laundry
4 Garage spaces parking
Central
What's special
Beautiful gas fireplaceBeautifully maintained single-story homeWarm wood flooringAbundant natural lightHardwood-style flooringDesirable split-bedroom layoutJetted soaking tub
- 4 days |
- -- |
- -- |
Zillow last checked:
Listing updated:
Travel times

Let’s turn your rent into credit progress
Build credit history with every on-time payment and get credit for the payment you’re already making.
Facts & features
Interior
Bedrooms & bathrooms
- Bedrooms: 3
- Bathrooms: 2
- Full bathrooms: 2
Heating
- Central
Cooling
- Air Conditioner, Central Air
Appliances
- Included: Dishwasher, Dryer, Free-Standing Gas Oven, Garbage Disposal, Gas Range, Gas Water Heater, Ice Maker, Refrigerator, Stainless Steel Appliance(s), Washer
- Laundry: In Unit, Laundry Room
Features
- Ceiling Fan(s), Ceiling Fan(s), Granite Counters, Pantry, Pantry, Primary Bedroom on Main, Walk In Closet, Walk-In Closet(s)
- Flooring: Carpet, Laminate, Tile, Wood
- Has fireplace: Yes
Interior area
- Total interior livable area: 1,792 sqft
Property
Parking
- Total spaces: 4
- Parking features: Garage, Private
- Has garage: Yes
- Details: Contact manager
Features
- Stories: 1
- Exterior features: Primary Bedroom On Main, Private Yard, Rain Gutters, Trees-Small (under 20 Ft)
- Has private pool: Yes
- Pool features: Contact manager
Lot
- Features: Back Yard, Sprinklers In Rear
Details
- Additional structures: Garage(s)
- Parcel number: 807459
Construction
Type & style
- Home type: SingleFamily
- Property subtype: SingleFamily
Materials
- Roof: Composition,Shake Shingle
Condition
- Year built: 2013
Community & HOA
Community
- Features: Park, Pool
Location
- Region: Pflugerville
Financial & listing details
- Lease term: See Remarks
Nearby apartments for rent

Price history
| Date | Event | Price |
|---|---|---|
| 10/31/2026 | Listed for rent | $2,100$1/sqft |
Source: Unlock MLS #8634187 Report a problem | ||