Welcome to Sylvan Lea! Located in a highly sought-after area of Sarasota, this private neighborhood is nestled amongst mature vegetation and beautiful oak trees, creating a serene and peaceful atmosphere. This stunning home completed in 2019 boasts a functional and open layout, perfect for entertaining and everyday living. Upon entering the residence, you will find two bedrooms and a full bath, providing an ideal area for guests to have their own personal space for relaxation. The beautiful plank tile flooring throughout the home leads you to the spacious Great Room featuring a tray ceiling design that creates an elegant and welcoming atmosphere. This open concept area is expansive and seamlessly connects the living, kitchen, and dining areas. Equipped with granite countertops, exquisite cabinetry, and high-quality stainless steel appliances, the kitchen is ready to handle all of your culinary pursuits. Located on the opposite corner of the home, the private owner’s suite is a true retreat featuring a spacious walk-in closet, luxurious bathroom boasting a walk-in shower area adorned with floor-to-ceiling tile, and a dual vanity with quartz countertop. Relax and unwind in the tranquil saltwater pool completed in 2022 and enjoy the privacy of the fenced yard, together offering a peaceful oasis for outdoor enjoyment. The 3-car garage is spacious enough to accommodate an 18' boat, providing plenty of room for all of your vehicles and outdoor toys. You will never have to worry about storage space again. The REME HALO® Whole Home In-Duct Air Purifier ensures clean and purified air, promoting a healthy living environment. For added peace of mind this home comes with a Generac Guardian® 22kW Standby Generator System with automatic transfer switch as well as a whole home surge protector by Easton, safeguarding your valuable electronics. The remaining 15-Year Limited Warranty from the builder is transferrable to the new owner, ensuring confidence for years to come. Sylvan Lea offers the perfect blend of seclusion and convenience, with easy access to The Celery Fields, world-class beaches, top-rated schools, and University Town Center. Endless opportunities for outdoor activities and entertainment await. Make sure you don't pass up the chance to see this extraordinary property. Schedule a showing today and discover for yourself why this neighborhood is so highly coveted. With its seamless combination of elegance, practicality, and coziness, this home is poised to become your ultimate dream home.
Sold for $800,000
$800,000
2004 MISTY SUNRISE TRAIL, SARASOTA, FL 34240
4beds
2,314sqft
Single Family Residence
Built in 2019
0.25 Acres Lot
$749,800 Zestimate®
$346/sqft
$5,166 Estimated rent
Home value
$749,800
$712,000 - $787,000
$5,166/mo
Zestimate® history
Owner options
List your home for rent
$5,166/mo
Rent Zestimate®
Find your next renter with Zillow Rental Manager. Plus, with online applications, you can quickly screen prospective tenants – for free.
$5,166/mo
Rent Zestimate®
Refinance and save
$5,146/mo
Est. payment
Refinancing to a lower rate could help reduce your monthly payments and save thousands over the life of the loan.
$5,146/mo
Est. payment
Explore your selling options
Work with a Zillow partner agent
Leverage their expertise and Zillow's premium Showcase listings to get your home seen by more buyers.
Get startedList with your own agent
Get your home in front of millions of buyers by listing it on Zillow.
Learn how to do itSell it yourself
Take full control of how buyers see your home on Zillow by listing For Sale by Owner (FSBO).
List your homeWhat's special
Fenced yardMature vegetationExquisite cabinetryTop-rated schoolsPrivate neighborhoodWorld-class beachesOpen concept area
Zillow last checked:
Listing updated:
Listed by:
Lindsay Nock 941-735-7005,
MICHAEL SAUNDERS & COMPANY 941-951-6660
Bought with:
Michelle Silva, 3306063
MICHAEL SAUNDERS & COMPANY
Alex Stafford, 3385450
MICHAEL SAUNDERS & COMPANY
Source: Stellar MLS,MLS#: A4583116 Originating MLS: Sarasota - Manatee
Originating MLS: Sarasota - Manatee
Facts & features
Interior
Bedrooms & bathrooms
- Bedrooms: 4
- Bathrooms: 3
- Full bathrooms: 3
Rooms
- Room types: Great Room
Primary bedroom
- Level: First
- Dimensions: 14x15
Bedroom 2
- Level: First
- Dimensions: 12x11
Bedroom 3
- Level: First
- Dimensions: 12x11
Bedroom 4
- Level: First
- Dimensions: 13x13
Dinette
- Level: First
- Dimensions: 12x10
Dining room
- Level: First
- Dimensions: 16x14
Kitchen
- Level: First
- Dimensions: 12x14
Living room
- Level: First
- Dimensions: 16x14
Heating
- Electric
Cooling
- Central Air
Appliances
- Included: Oven, Cooktop, Dishwasher, Disposal, Dryer, Exhaust Fan, Freezer, Ice Maker, Microwave, Washer
- Laundry: Inside, Laundry Room
Features
- Ceiling Fan(s), Crown Molding, Eating Space In Kitchen, High Ceilings, Living Room/Dining Room Combo, Primary Bedroom Main Floor, Open Floorplan, Stone Counters, Thermostat, Tray Ceiling(s), Walk-In Closet(s)
- Flooring: Tile
- Doors: Sliding Doors
- Windows: Blinds, Insulated Windows, Shutters, Window Treatments, Hurricane Shutters
- Has fireplace: No
Interior area
- Total structure area: 3,343
- Total interior livable area: 2,314 sqft
Property
Parking
- Total spaces: 3
- Parking features: Driveway, Garage Door Opener
- Attached garage spaces: 3
- Has uncovered spaces: Yes
- Details: Garage Dimensions: 30x20
Features
- Levels: One
- Stories: 1
- Patio & porch: Covered, Front Porch, Patio, Porch, Rear Porch, Screened
- Exterior features: Rain Gutters, Sprinkler Metered
- Has private pool: Yes
- Pool features: Child Safety Fence, Fiber Optic Lighting, Gunite, Heated, In Ground, Salt Water, Screen Enclosure
- Fencing: Other,Wood
- Has view: Yes
- View description: Pool, Water
- Water view: Water
Lot
- Size: 0.25 Acres
- Features: Cul-De-Sac, In County, Landscaped, Street Dead-End
- Residential vegetation: Mature Landscaping, Oak Trees, Trees/Landscaped
Details
- Parcel number: 0236120034
- Zoning: RSF1
- Special conditions: None
Construction
Type & style
- Home type: SingleFamily
- Architectural style: Craftsman,Florida
- Property subtype: Single Family Residence
Materials
- Block, Concrete, Stucco
- Foundation: Slab
- Roof: Shingle
Condition
- Completed
- New construction: No
- Year built: 2019
Details
- Builder model: CRYSTAL
- Builder name: MI HOMES
Utilities & green energy
- Sewer: Public Sewer
- Water: Canal/Lake For Irrigation
- Utilities for property: BB/HS Internet Available, Cable Connected, Electricity Connected, Sewer Connected, Water Connected
Community & HOA
Community
- Features: Deed Restrictions, Irrigation-Reclaimed Water
- Pet fee: $0 monthly
- Subdivision: SYLVAN LEA
HOA
- Has HOA: Yes
- Services included: Private Road
- HOA fee: $50 monthly
- HOA name: Sue Watts
- HOA phone: 215-872-3549
Location
- Region: Sarasota
Financial & listing details
- Price per square foot: $346/sqft
- Tax assessed value: $613,100
- Annual tax amount: $4,045
- Date on market: 9/22/2023
- Cumulative days on market: 160 days
- Listing terms: Cash,Conventional,FHA,VA Loan
- Ownership: Fee Simple
- Total actual rent: 0
- Electric utility on property: Yes
- Road surface type: Paved, Asphalt
Price history
| Date | Event | Price |
|---|---|---|
| 4/11/2024 | Sold | $800,000-3%$346/sqft |
Source:  Stellar MLS #A4583116 Report a problem Stellar MLS #A4583116 Report a problem | ||
| 3/4/2024 | Pending sale | $824,900$356/sqft |
Source: Stellar MLS #A4583116 Report a problem | ||
| 1/11/2024 | Price change | $824,900-3%$356/sqft |
Source: Stellar MLS #A4583116 Report a problem | ||
| 9/22/2023 | Listed for sale | $850,000+87.8%$367/sqft |
Source: Stellar MLS #A4583116 Report a problem | ||
| 5/10/2019 | Sold | $452,560+0.8%$196/sqft |
Source: Public Record Report a problem | ||
| 3/13/2019 | Price change | $448,990-0.2%$194/sqft |
Source: M/I Homes Report a problem | ||
| 1/30/2019 | Price change | $449,990-5.3%$194/sqft |
Source: M/I Homes Report a problem | ||
| 12/30/2018 | Price change | $474,990-0.2%$205/sqft |
Source: M/I Homes Report a problem | ||
| 12/22/2018 | Price change | $475,990-2.6%$206/sqft |
Source: M/I Homes Report a problem | ||
| 12/20/2018 | Price change | $488,450+2.6%$211/sqft |
Source: M/I Homes Report a problem | ||
| 9/22/2018 | Price change | $475,990-1%$206/sqft |
Source: M/I Homes Report a problem | ||
| 8/21/2018 | Listed for sale | $480,990$208/sqft |
Source: M/I Homes Report a problem | ||
Public tax history
| Year | Property taxes | Tax assessment |
|---|---|---|
| 2025 | $7,388 -7.3% | $613,100 -2.8% |
| 2024 | $7,967 +80.3% | $630,600 +73.5% |
| 2023 | $4,418 +9.2% | $363,380 +9.1% |
| 2022 | $4,045 +0.3% | $333,087 +3% |
| 2021 | $4,033 -0.2% | $323,385 +1.4% |
| 2020 | $4,041 +221.7% | $318,920 +361.7% |
| 2019 | $1,256 | $69,080 +10% |
| 2018 | $1,256 +60.9% | $62,800 -14.9% |
| 2017 | $781 | $73,800 |
Find assessor info on the county website
Neighborhood: 34240
Nearby homes
- $616,7004 bd3 ba3k sqft2008 Misty Sunrise Trl, Sarasota, FL 34240Off Market
- $820,1003 bd3 ba2.5k sqft1756 Sugarberry Trl, Sarasota, FL 34240Off Market
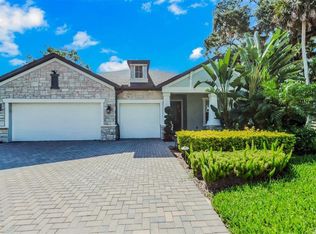
- $842,9003 bd4 ba3.2k sqft2000 Misty Sunrise Trl, Sarasota, FL 34240Off Market

- $631,9004 bd3 ba2.3k sqft1752 Sugarberry Trl, Sarasota, FL 34240Off Market
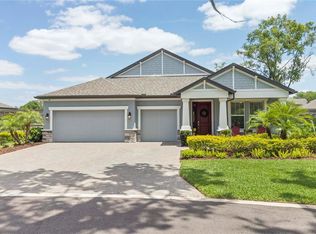
- $1,071,0005 bd5 ba5.1k sqft2005 Misty Sunrise Trl, Sarasota, FL 34240Off Market
- $733,9004 bd3 ba3k sqft2009 Misty Sunrise Trl, Sarasota, FL 34240Off Market
- $520,40012.927 Acres2009 Misty Sunrise Trl, Sarasota, FL 34240Off Market
- $877,2003 bd4 ba3.2k sqft1838 Tree Fern Trl, Sarasota, FL 34240Off Market
Nearby schools
GreatSchools rating
- 9/10Tatum Ridge Elementary SchoolGrades: PK-5Distance: 1 mi
- 5/10Mcintosh Middle SchoolGrades: 6-8Distance: 2.7 mi
- 5/10Sarasota High SchoolGrades: 9-12Distance: 6 mi
Schools provided by the listing agent
- Elementary: Tatum Ridge Elementary
- Middle: McIntosh Middle
- High: Sarasota High
Source: Stellar MLS. This data may not be complete. We recommend contacting the local school district to confirm school assignments for this home.
Get a cash offer in 3 minutes
Find out how much your home could sell for in as little as 3 minutes with a no-obligation cash offer.
Estimated market value
$749,800
Get a cash offer in 3 minutes
Find out how much your home could sell for in as little as 3 minutes with a no-obligation cash offer.
Estimated market value
$749,800
- Florida
- Sarasota County
- Sarasota
- 34240
- 2004 MISTY SUNRISE TRAIL
Nearby cities
Nearby neighborhoods
Nearby zip codes
Other Sarasota Topics
