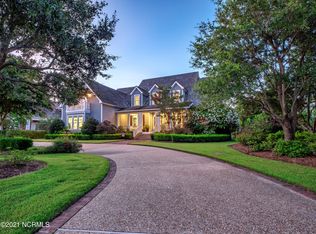
Nestled within the coveted Highlands Subdivision of Landfall, this extraordinary custom-built residence is the result of a seamless collaboration between a seasoned engineer and a masterful builder, delivering a peerless living experience. Set along the second hole of the Jack Nicklaus Marsh course, a par 3 offering unobstructed tee-to-green views.
Revel in the convenience of a second-floor balcony that grants front-row access to July 4th fireworks and sweeping panoramic vistas of the lush surroundings.
Convenience reigns, with Mayfaire shopping, an array of dining options, healthcare facilities, and all the amenities of Landfall within close proximity.
This spacious 5-bedroom, 5.5-bathroom home is thoughtfully designed for large families and visiting guests. The first floor is ADA compatible, featuring 3-foot wide doors, an open floor plan, along with 12-foot ceilings.
The primary suite is an opulent retreat, featuring heated flooring, a heated shower floor, and a heated shower bench for ultimate comfort.
In the gourmet kitchen, equipped with energy-efficient Thermador stainless steel appliances. Water quality is guaranteed with a spring well whole house water filtration system and a kitchen RO system.
Experience optimal cooling efficiency with two Trane 18 SEER multi-speed HVAC systems, complete with five zones, while Trane Clean Effects air filtration systems enhance air quality and eliminate airborne viruses.The home's energy-conscious design extends to every facet, from windows and doors designed to withstand 165 mph winds (DP-50) to a rooftop solar system that provides 100% of your electrical needs year-round, with additional capacity for EV car charging in the garage (prewired).
A deep well, tapping into the Pee Dee formation, provides clean water for irrigation and landscaping needs.
Rest easy with Generac 27KW whole-house generator. This custom home in Landfall's Highlands Subdivision effortlessly combines luxury, technology, and convenience.
Sold for $2,000,000
$2,000,000
2004 Montrose Lane, Wilmington, NC 28405
5beds
4,607sqft
Single Family Residence
Built in 2021
0.55 Acres Lot
$2,284,500 Zestimate®
$434/sqft
$6,319 Estimated rent
Home value
$2,284,500
$2.12M - $2.47M
$6,319/mo
Zestimate® history
Owner options
List your home for rent
$6,319/mo
Rent Zestimate®
Find your next renter with Zillow Rental Manager. Plus, with online applications, you can quickly screen prospective tenants – for free.
$6,319/mo
Rent Zestimate®
Refinance and save
$13,125/mo
Est. payment
Refinancing to a lower rate could help reduce your monthly payments and save thousands over the life of the loan.
$13,125/mo
Est. payment
Explore your selling options
Work with a Zillow partner agent
Leverage their expertise and Zillow's premium Showcase listings to get your home seen by more buyers.
Get startedList with your own agent
Get your home in front of millions of buyers by listing it on Zillow.
Learn how to do itSell it yourself
Take full control of how buyers see your home on Zillow by listing For Sale by Owner (FSBO).
List your homeWhat's special
Heated flooringHealthcare facilitiesSecond-floor balconyOpen floor planGourmet kitchenHeated shower benchCustom home
Zillow last checked:
Listing updated:
Listed by:
Donna Waller 910-300-5140,
Ivester Jackson Christie's,
Jeff A Waller 508-353-7282,
Ivester Jackson Christie's
Bought with:
Mark D Batson, 312197
Landmark Sotheby's International Realty
Source: Hive MLS,MLS#: 100414348 Originating MLS: Cape Fear Realtors MLS, Inc.
Originating MLS: Cape Fear Realtors MLS, Inc.Facts & features
Interior
Bedrooms & bathrooms
- Bedrooms: 5
- Bathrooms: 6
- Full bathrooms: 5
- 1/2 bathrooms: 1
Primary bedroom
- Level: Primary Living Area
Dining room
- Features: Combination
Heating
- Heat Pump, Fireplace(s), Active Solar, Radiant Floor, Electric, Natural Gas, Radiant, Solar, Zoned
Cooling
- Other, Central Air, Zoned, Heat Pump
Appliances
- Included: Vented Exhaust Fan, Mini Refrigerator, Electric Oven, Electric Cooktop, Built-In Microwave, See Remarks, Washer, Self Cleaning Oven, Refrigerator, Ice Maker, Dryer, Double Oven, Disposal
- Laundry: Laundry Room
Features
- Master Downstairs, Walk-in Closet(s), Vaulted Ceiling(s), High Ceilings, Entrance Foyer, Solid Surface, Whole-Home Generator, Bookcases, Kitchen Island, Ceiling Fan(s), Walk-in Shower, Blinds/Shades, Gas Log, Walk-In Closet(s)
- Flooring: LVT/LVP, Carpet, Tile, Wood
- Doors: Storm Door(s)
- Windows: Storm Window(s), Thermal Windows
- Basement: None
- Attic: Floored,Walk-In
- Has fireplace: Yes
- Fireplace features: Gas Log
Interior area
- Total structure area: 4,607
- Total interior livable area: 4,607 sqft
Property
Parking
- Total spaces: 6
- Parking features: Garage Faces Side, Electric Vehicle Charging Station(s), Golf Cart Parking, Attached, Concrete, Garage Door Opener, On Site
- Attached garage spaces: 3
- Uncovered spaces: 3
Accessibility
- Accessibility features: Accessible Kitchen, Accessible Hallway(s), Accessible Full Bath, Accessible Doors
Features
- Levels: Two
- Stories: 2
- Patio & porch: Enclosed, Patio, Porch
- Exterior features: Outdoor Shower, Irrigation System, DP50 Windows, Gas Log, Storm Doors
- Pool features: None
- Fencing: Metal/Ornamental,Back Yard
- Has view: Yes
- View description: Golf Course
- Waterfront features: None
Lot
- Size: 0.55 Acres
- Features: Open Lot, On Golf Course
Details
- Parcel number: R05106013002000
- Zoning: R-20
- Special conditions: Standard
- Other equipment: Air Purifier, Generator
Construction
Type & style
- Home type: SingleFamily
- Property subtype: Single Family Residence
Materials
- Brick
- Foundation: Raised, Slab
- Roof: Architectural Shingle,Metal
Condition
- New construction: No
- Year built: 2021
Utilities & green energy
- Sewer: Public Sewer
- Water: Public, Well
- Utilities for property: Natural Gas Connected, Sewer Available, Sewer Connected, Water Available
Community & HOA
Community
- Security: Fire Sprinkler System, Security Lights, Security System, Smoke Detector(s)
- Subdivision: Landfall
HOA
- Has HOA: Yes
- Amenities included: Basketball Court, Comm Garden, Dog Park, Gated, Jogging Path, Maintenance Grounds, Maintenance Roads, Management, Park, Picnic Area, Playground, Security, Sidewalks, Street Lights
- HOA fee: $3,853 annually
- HOA name: Landfall COA
- HOA phone: 910-256-7651
- Second HOA fee: $510 annually
- Second HOA name: Landfall Highlands HOA
- Second HOA phone: 910-509-2791
Location
- Region: Wilmington
Financial & listing details
- Price per square foot: $434/sqft
- Tax assessed value: $1,029,600
- Annual tax amount: $8,700
- Date on market: 11/11/2025
- Cumulative days on market: 3 days
- Listing agreement: Exclusive Right To Sell
- Listing terms: Cash,Conventional
Price history
| Date | Event | Price |
|---|---|---|
| 12/18/2023 | Sold | $2,000,000+0.3%$434/sqft |
Source:  Hive MLS #100414348 Report a problem Hive MLS #100414348 Report a problem | ||
| 11/13/2023 | Pending sale | $1,995,000$433/sqft |
Source: Hive MLS #100414348 Report a problem | ||
| 11/11/2023 | Listed for sale | $1,995,000+547.7%$433/sqft |
Source: Hive MLS #100414348 Report a problem | ||
| 11/25/2019 | Sold | $308,000-73.2%$67/sqft |
Source: Hive MLS #100185968 Report a problem | ||
| 6/1/2018 | Listing removed | $1,150,000$250/sqft |
Source: Wrightsville Beach #100041235 Report a problem | ||
| 12/27/2016 | Listed for sale | $1,150,000+360%$250/sqft |
Source: Intracoastal Realty Corp #100041235 Report a problem | ||
| 12/30/2014 | Sold | $250,000+42.9%$54/sqft |
Source: Public Record Report a problem | ||
| 5/16/2013 | Sold | $175,000-17.5%$38/sqft |
Source: Public Record Report a problem | ||
| 1/15/2013 | Listing removed | $212,000$46/sqft |
Source: BlueCoast Realty Corporation #473688 Report a problem | ||
| 6/8/2012 | Price change | $212,000-11.3%$46/sqft |
Source: BlueCoast Realty Corporation #473688 Report a problem | ||
| 3/7/2012 | Listed for sale | $239,000$52/sqft |
Source: BlueCoast Realty Corporation #473688 Report a problem | ||
Public tax history
| Year | Property taxes | Tax assessment |
|---|---|---|
| 2025 | $13,325 +40.8% | $2,264,200 +108.2% |
| 2024 | $9,460 +8.7% | $1,087,400 +5.6% |
| 2023 | $8,700 -0.6% | $1,029,600 |
| 2022 | $8,752 +156.7% | $1,029,600 +158.4% |
| 2021 | $3,410 +28.2% | $398,400 +57.8% |
| 2020 | $2,660 | $252,500 |
| 2019 | $2,660 | $252,500 |
| 2018 | $2,660 | $252,500 |
| 2017 | $2,660 +1.3% | $252,500 +6.6% |
| 2016 | $2,625 +4.6% | $236,900 |
| 2015 | $2,509 +4.4% | $236,900 |
| 2014 | $2,402 | $236,900 |
| 2008 | -- | -- |
| 2007 | -- | -- |
| 2005 | -- | $140,256 |
| 2004 | -- | $140,256 |
| 2003 | -- | $140,256 |
| 2002 | -- | $140,256 -0.8% |
| 2001 | -- | $141,432 +1% |
| 2000 | -- | $139,999 |
Find assessor info on the county website
Neighborhood: Landfall
Nearby homes
- $2,404,8006 bd7 ba5.7k sqft2008 Montrose Ln, Wilmington, NC 28405Off Market
- $2,677,7000.688 Acres2000 Montrose Ln, Wilmington, NC 28405Off Market
- $2,150,0005 bd6 ba5.2k sqft2012 Montrose Ln, Wilmington, NC 28405Sold

- $2,341,9004 bd5 ba5k sqft2013 Montrose Ln, Wilmington, NC 28405Off Market
- $1,996,8000.84 Acres2009 Montrose Ln, Wilmington, NC 28405Off Market
- $1,700,0003 bd6 ba3.8k sqft632 Inverary Way, Wilmington, NC 28405Sold
- $1,998,2003 bd3 ba3.9k sqft2005 Montrose Ln, Wilmington, NC 28405Off Market
- $---- bd-- ba-- sqft631 Inverary Way, Wilmington, NC 28405Off Market
Nearby schools
GreatSchools rating
- 10/10Wrightsville Beach ElementaryGrades: K-5Distance: 2.6 mi
- 6/10M C S Noble MiddleGrades: 6-8Distance: 1.5 mi
- 3/10New Hanover HighGrades: 9-12Distance: 7 mi
Get a cash offer in 3 minutes
Find out how much your home could sell for in as little as 3 minutes with a no-obligation cash offer.
Estimated market value
$2,284,500
Get a cash offer in 3 minutes
Find out how much your home could sell for in as little as 3 minutes with a no-obligation cash offer.
Estimated market value
$2,284,500
- North Carolina
- New Hanover County
- Wilmington
- 28405
- Landfall
- 2004 Montrose Lane
Nearby cities
Nearby neighborhoods
Nearby zip codes
Other Wilmington Topics
