Skip main navigation
Sold for $2,350,000
  • Listed by: Thompson Team Real Estate, Inc. • Joseph Nuzzolo • Contact: 310-533-1333
    Bought with: Thompson Team Real Estate, Inc.
    $2,350,000

    2004 Morgan Ln #B, Redondo Beach, CA 90278

    4beds
    2,850sqft
    Townhouse
    Built in 2024
    7,480 Square Feet Lot
    $2,305,300 Zestimate®
    $825/sqft
    $7,648 Estimated rent

    Home value

    $2,305,300

    $2.10M - $2.54M

    $7,648/mo

    Zestimate® history
    Loading
    Loading...

    Owner options

    List your home for rent

    $7,648/mo

    Rent Zestimate®

    Find your next renter with Zillow Rental Manager. Plus, with online applications, you can quickly screen prospective tenants – for free.

    Learn more

    $7,648/mo

    Rent Zestimate®

    Refinance and save

    $15,274/mo

    Est. payment

    Refinancing to a lower rate could help reduce your monthly payments and save thousands over the life of the loan.

    See today's rates

    $15,274/mo

    Est. payment

    Explore your selling options

    Work with a Zillow partner agent

    Leverage their expertise and Zillow's premium Showcase listings to get your home seen by more buyers.

    Get started

    List with your own agent

    Get your home in front of millions of buyers by listing it on Zillow.

    Learn how to do it

    Sell it yourself

    Take full control of how buyers see your home on Zillow by listing For Sale by Owner (FSBO).

    List your home

    What's special

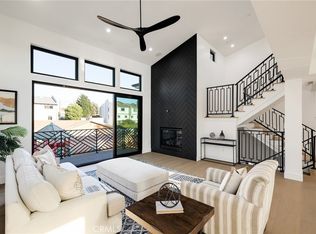
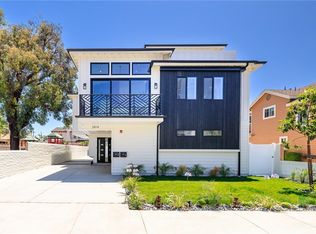
    Meticulous Attention to detail for the Discerning Buyer... This well crafted town home, perched on one of the highest points in North Redondo Beach and one of the most desirable blocks in the Golden Hills, is bathed in light. Step through the entrance doors onto sand-hued European hardwood flooring and take note of the contemporary design. A unique and desirable floor plan with two bedrooms upstairs and two downstairs, as well as a backyard entry through a second living room. The graciously spaced upstairs main living area with floor to ceiling windows bathe the interior in natural sunlight. The soaring ceilings create a modern ambiance with a metropolitan flair. The spacious kitchen exudes generous portions of style and function, featuring an abundance of full height, self-closing cabinetry, waterfall quartz countertops, high-end appliances, and a large central island with bar seating. The adjacent dining area is ideal for family dinners and hosting friends and neighbors. The primary suite is an intimate and truly luxurious retreat, thoughtfully arranged to include a lounge area, dual walk-in closets, and a lavish bath worthy of praise. Another notable bedroom ensuite and a convenient powder room complete this level, offering a heightened level of stylish comfort. Continuing up to the third level, you find a functionally creative loft space that dramatically overlooks the living area below. A full bath and refreshing balcony create a private getaway, ideal for a home office/study, playroom, or studio. Nestled in the heart of it all, this vibrant neighborhood is dialed into the local scene with award winning schools, charming boutiques, acclaimed dining, coveted parks and of course, it is only minutes from the beach.

    Zillow last checked:

    Listing updated:

    Listed by:

    Joseph Nuzzolo DRE #01853418 310-922-2229,

    Thompson Team Real Estate, Inc.

    Bought with:

    Andre Zepeda, DRE #01434354

    Thompson Team Real Estate, Inc.

    Source: CRMLS,MLS#: SB24196333MLS LogoOriginating MLS: California Regional MLS

    Facts & features

    Interior

    Bedrooms & bathrooms
    • Bedrooms: 4
    • Bathrooms: 6
    • Full bathrooms: 4
    • 1/2 bathrooms: 2
    • Main level bathrooms: 2
    • Main level bedrooms: 2
    Rooms
    • Room types: Bedroom, Family Room, Foyer, Kitchen, Laundry, Loft, Primary Bedroom, Office, Other
    Primary bedroom
    • Features: Primary Suite
    Bedroom
    • Features: Bedroom on Main Level
    Bathroom
    • Features: Bathtub, Dual Sinks, Hollywood Bath, Linen Closet, Multiple Shower Heads, Quartz Counters, Soaking Tub, Separate Shower, Tub Shower, Walk-In Shower
    Kitchen
    • Features: Kitchen Island, Kitchen/Family Room Combo, Quartz Counters, Self-closing Cabinet Doors
    Other
    • Features: Walk-In Closet(s)
    Heating
    • Forced Air
    Cooling
    • Central Air
    Appliances
    • Included: 6 Burner Stove, Dishwasher, ENERGY STAR Qualified Appliances, Microwave, Refrigerator, Tankless Water Heater
    • Laundry: Washer Hookup, Gas Dryer Hookup, Laundry Room
    Features
    • Breakfast Bar, Built-in Features, Balcony, Ceiling Fan(s), High Ceilings, Multiple Staircases, Open Floorplan, Quartz Counters, Recessed Lighting, Storage, Bedroom on Main Level, Entrance Foyer, Loft, Primary Suite, Walk-In Closet(s)
    • Flooring: Tile, Wood
    • Doors: French Doors, Panel Doors, Sliding Doors
    • Has fireplace: Yes
    • Fireplace features: Family Room, Living Room
    • Common walls with other units/homes: No Common Walls
    Interior area
    • Total interior livable area: 2,850 sqft

    Property

    Parking
    • Total spaces: 2
    • Parking features: Door-Multi, Direct Access, Garage, Garage Door Opener, Garage Faces Side
    • Attached garage spaces: 2
    Features
    • Levels: Three Or More
    • Stories: 3
    • Entry location: Street
    • Patio & porch: Open, Patio, Terrace
    • Exterior features: Lighting
    • Pool features: None
    • Spa features: None
    • Fencing: Excellent Condition
    • Has view: Yes
    • View description: Neighborhood
    Lot
    • Size: 7,480 Square Feet
    • Features: 0-1 Unit/Acre, Front Yard, Lawn, Landscaped, Near Park
    Details
    • Parcel number: 4159016075
    • Lease amount: $0
    • Zoning: RBR-2
    • Special conditions: Standard

    Construction

    Type & style
    • Home type: Townhouse
    • Architectural style: Modern
    • Property subtype: Townhouse
    Condition
    • Turnkey
    • New construction: Yes
    • Year built: 2024

    Utilities & green energy

    • Electric: 220 Volts For Spa
    • Sewer: Public Sewer
    • Water: Public
    Green energy
    • Energy efficient items: Appliances

    Community & HOA

    Community
    • Features: Biking, Curbs, Dog Park, Fishing, Golf, Gutter(s), Hiking, Lake, Street Lights, Sidewalks, Water Sports, Park
    HOA
    • Has HOA: Yes
    • Amenities included: Other
    • HOA fee: $200 monthly
    • HOA name: 2004 Morgan Lane
    Location
    • Region: Redondo Beach

    Financial & listing details

    • Price per square foot: $825/sqft
    • Date on market: 9/25/2024
    • Cumulative days on market: 51 days
    • Listing terms: Cash,Cash to New Loan
    • Exclusions: Property is Shown Staged
    • Road surface type: Paved

    Price history

    DateEventPrice
    12/9/2024Sold$2,350,000-1.2%$825/sqft
    Source: CRMLS #SB24196333 Report a problem
    12/3/2024Pending sale$2,379,000$835/sqft
    Source: CRMLS #SB24196333 Report a problem
    11/17/2024Contingent$2,379,000$835/sqft
    Source: CRMLS #SB24196333 Report a problem
    9/25/2024Listed for sale$2,379,000$835/sqft
    Source: CRMLS #SB24196333 Report a problem

    Public tax history

    Tax history is unavailable.

    Neighborhood: 90278

    Nearby schools

    GreatSchools rating
    Schools provided by the listing agent
    • High: Redondo Union

    Source: CRMLS. This data may not be complete. We recommend contacting the local school district to confirm school assignments for this home.

    Get a cash offer in 3 minutes
    Find out how much your home could sell for in as little as 3 minutes with a no-obligation cash offer.
    Estimated market value
    $2,305,300
    Get a cash offer in 3 minutes
    Find out how much your home could sell for in as little as 3 minutes with a no-obligation cash offer.
    Estimated market value
    $2,305,300