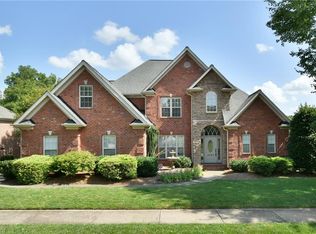
Welcome to this beautifully appointed 4-bedroom, 4-bath home in the highly popular Salem Glen Country Club! Thoughtfully designed with an open floor plan, this home offers exceptional space, storage, and functionality. The main level features 3 bedrooms and 3 full baths, gorgeous hardwood flooring, vaulted celing,built-ins, and an inviting flow between the living, dining, and kitchen areas. Relax and enjoy peaceful pond views from the screened porch—an ideal spot for morning coffee or evening gatherings. Upstairs, you’ll find a spacious bonus room, 4th bedroom or flexible living space, and a full bath, along with an abundance of additional storage. With its combination of versatile living spaces, extensive storage, beautiful finishes, and serene setting, this home offers the perfect blend of comfort and convenience. Salem Glen offers golf, pickle ball, pool, cluhouse and trackman driving range. Membership optional.
Pending
$594,000
2004 Muirfield Pl, Clemmons, NC 27012
4beds
3,014sqft
Stick/Site Built, Residential, Single Family Residence
Built in 2006
0.26 Acres Lot
$-- Zestimate®
$--/sqft
$50/mo HOA
What's special
Spacious bonus roomSerene settingPeaceful pond viewsOpen floor planGorgeous hardwood flooringBeautiful finishesScreened porch
- 24 days
- 688
- 25
Likely to sell faster than
Zillow last checked:
Listing updated:
Listed by:
Amber Boyles 336-918-4570,
Village Properties Triad brokered by EXP Realty
Source: Triad MLS,MLS#: 1231596
Facts & features
Interior
Bedrooms & bathrooms
- Bedrooms: 4
- Bathrooms: 4
- Full bathrooms: 4
- Main level bathrooms: 3
Primary bedroom
- Level: Main
- Dimensions: 16.17 x 14.33
Bedroom 2
- Level: Main
- Dimensions: 13.83 x 11.75
Bedroom 3
- Level: Main
- Dimensions: 13.92 x 10
Bedroom 4
- Level: Second
- Dimensions: 29.25 x 15.58
Bonus room
- Level: Second
- Dimensions: 27.83 x 13.17
Breakfast
- Level: Main
- Dimensions: 12.5 x 12.92
Dining room
- Level: Main
- Dimensions: 15.25 x 11.75
Enclosed porch
- Level: Main
- Dimensions: 17.42 x 6.67
Kitchen
- Level: Main
- Dimensions: 12.08 x 10.67
Laundry
- Level: Main
- Dimensions: 5.75 x 3.08
Living room
- Level: Main
- Dimensions: 19.92 x 17.5
Heating
- Fireplace(s), Heat Pump, Zoned, Electric, Natural Gas
Cooling
- Heat Pump
Appliances
- Included: Microwave, Dishwasher, Disposal, Range, Gas Water Heater
- Laundry: Dryer Connection, Main Level, Washer Hookup
Features
- Built-in Features, Ceiling Fan(s), Dead Bolt(s), Soaking Tub, Pantry, Separate Shower, Solid Surface Counter, Vaulted Ceiling(s)
- Flooring: Carpet, Tile, Wood
- Basement: Crawl Space
- Attic: Walk-In
- Number of fireplaces: 1
- Fireplace features: Gas Log, Living Room
Interior area
- Total structure area: 3,014
- Total interior livable area: 3,014 sqft
- Finished area above ground: 3,014
Property
Parking
- Total spaces: 2
- Parking features: Driveway, Garage, Garage Door Opener, Attached
- Attached garage spaces: 2
- Has uncovered spaces: Yes
Features
- Levels: One and One Half
- Stories: 1
- Patio & porch: Porch
- Exterior features: Sprinkler System
- Pool features: Community
- Fencing: Fenced
- Has view: Yes
- View description: Water
- Has water view: Yes
- Water view: Water
Lot
- Size: 0.26 Acres
- Features: Not in Flood Zone
Details
- Parcel number: 08003D0000181000
- Zoning: PDH
- Special conditions: Owner Sale
- Other equipment: Irrigation Equipment
Construction
Type & style
- Home type: SingleFamily
- Architectural style: Transitional
- Property subtype: Stick/Site Built, Residential, Single Family Residence
Materials
- Brick
Condition
- Year built: 2006
Utilities & green energy
- Sewer: Public Sewer
- Water: Public
Community & HOA
Community
- Security: Security System, Smoke Detector(s)
- Subdivision: Salem Glen
HOA
- Has HOA: Yes
- HOA fee: $605 annually
Location
- Region: Clemmons
Financial & listing details
- Tax assessed value: $411,340
- Annual tax amount: $2,642
- Date on market: 8/18/2026
- Cumulative days on market: 2 days
- Listing agreement: Exclusive Right To Sell
- Listing terms: Cash,Conventional
Estimated market value
Not available
Estimated sales range
Not available
Not available
Price history
| Date | Event | Price |
|---|---|---|
| 8/20/2026 | Pending sale | $594,000 |
Source: | ||
| 8/18/2026 | Listed for sale | $594,000+99.3% |
Source: | ||
| 3/22/2010 | Sold | $298,000-3.8% |
Source: | ||
| 11/7/2009 | Price change | $309,900-2.9%$103/sqft |
Source: Triad, Realtors #550213 Report a problem | ||
| 8/4/2009 | Listed for sale | $319,000-10.1%$106/sqft |
Source: Triad, Realtors #550213 Report a problem | ||
| 11/11/2008 | Listing removed | $354,900$118/sqft |
Source: Prudential Real Estate #W478803 Report a problem | ||
| 7/13/2008 | Listed for sale | $354,900+6.6%$118/sqft |
Source: Prudential Real Estate #W478803 Report a problem | ||
| 12/18/2006 | Sold | $333,048 |
Source: | ||
Public tax history
| Year | Property taxes | Tax assessment |
|---|---|---|
| 2026 | -- | $411,340 |
| 2025 | $2,633 | $411,340 |
| 2024 | $2,633 +6.7% | $411,340 |
| 2023 | $2,468 | $411,340 |
| 2022 | $2,468 | $411,340 |
| 2021 | $2,468 +23% | $411,340 +23% |
| 2020 | $2,006 | $334,380 |
| 2019 | -- | $334,380 +12.3% |
| 2018 | $1,759 | $297,650 |
| 2017 | $1,759 | $297,650 |
| 2016 | $1,759 | $297,650 |
| 2015 | $1,759 -11.1% | $297,650 -11.3% |
| 2014 | $1,979 | $335,490 |
| 2013 | -- | $335,490 |
| 2012 | -- | $335,490 |
| 2011 | -- | $335,490 |
| 2010 | -- | -- |
| 2009 | -- | -- |
| 2008 | -- | -- |
| 2007 | -- | -- |
Find assessor info on the county website
Monthly payment
Est. payment