A split foyer is a fun find in the City of Erie, and this one has more room than you might expect! With both a living room and a separate family room, there’s plenty of space to spread out, have friends over, or settle in for movie night. The updated kitchen pairs white cabinetry and stone countertops with stainless steel appliances. Updates since 2022 include luxury vinyl plank flooring, paint, light fixtures, a hot water tank, and the garage door system plus so much more! Outside, the backyard was fully fenced in 2023, giving you additional privacy and space. And when the snow starts falling, you’ll be glad to have that attached garage. Move-in ready and available immediately!
For sale
$125,000
2004 Myrtle St, Erie, PA 16502
3beds
1,164sqft
Single Family Residence
Built in 1989
2,556 Square Feet Lot
$134,300 Zestimate®
$107/sqft
$-- HOA
What's special
Split foyerAttached garageStone countertopsAdditional privacy and spaceWhite cabinetryLuxury vinyl plank flooringSeparate family room
- 18 hours
- 257
- 42
Zillow last checked:
Listing updated:
Listed by:
Stacey Santos (814)833-9801,
RE/MAX Real Estate Group Erie 814-833-9801
Source: GEMLS,MLS#: 194275Originating MLS: Greater Erie Board Of Realtors
Facts & features
Interior
Bedrooms & bathrooms
- Bedrooms: 3
- Bathrooms: 2
- Full bathrooms: 2
Primary bedroom
- Level: First
- Dimensions: 12x11
Bedroom
- Level: First
- Dimensions: 12x9
Bedroom
- Level: Lower
- Dimensions: 15x10
Family room
- Level: Lower
- Dimensions: 22x11
Other
- Level: First
- Dimensions: 8x5
Other
- Level: Lower
- Dimensions: 7x3
Kitchen
- Level: First
- Dimensions: 18x10
Laundry
- Level: Lower
Living room
- Level: First
- Dimensions: 13x12
Heating
- Forced Air, Gas
Appliances
- Included: Dishwasher, Gas Oven, Gas Range, Microwave, Refrigerator, Dryer, Washer
Features
- Ceiling Fan(s), Cable TV, Window Treatments
- Flooring: Laminate, Vinyl
- Windows: Drapes
- Has basement: Yes
- Has fireplace: No
Interior area
- Total structure area: 1,164
- Total interior livable area: 1,164 sqft
Property
Parking
- Total spaces: 1
- Parking features: Built In, Garage Door Opener
- Attached garage spaces: 1
Features
- Levels: Multi/Split
- Exterior features: Fence
- Fencing: Yard Fenced
Lot
- Size: 2,556 Square Feet
- Dimensions: 68 x 82 x 0 x 0
- Features: Corner Lot, Level
Details
- Parcel number: 19060010.0203.00
- Zoning description: R-1
Construction
Type & style
- Home type: SingleFamily
- Architectural style: Split-Foyer
- Property subtype: Single Family Residence
Materials
- Frame, Vinyl Siding
- Roof: Composition
Condition
- Good Condition
- Year built: 1989
Utilities & green energy
- Sewer: Public Sewer
- Water: Public
Community & HOA
Community
- Features: Sidewalks
- Security: Fire Alarm
Location
- Region: Erie
Financial & listing details
- Price per square foot: $107/sqft
- Tax assessed value: $68,100
- Annual tax amount: $2,264
- Date on market: 11/19/2026
- Road surface type: Paved
Estimated market value
$134,300
$121,000 - $148,000
$1,345/mo
Price history
| Date | Event | Price |
|---|---|---|
| 11/19/2026 | Listed for sale | $125,000+51.5%$107/sqft |
Source: GEMLS #194275 Report a problem | ||
| 6/2/2022 | Sold | $82,500+3.3%$71/sqft |
Source: GEMLS #160549 Report a problem | ||
| 4/26/2022 | Pending sale | $79,900$69/sqft |
Source: GEMLS #160549 Report a problem | ||
| 10/19/2021 | Listed for sale | $79,900+2.4%$69/sqft |
Source: GEMLS #160549 Report a problem | ||
| 3/24/2021 | Listing removed | -- |
Source: Owner Report a problem | ||
| 3/12/2016 | Listing removed | $78,000$67/sqft |
Source: Owner #23918988 Report a problem | ||
| 10/2/2014 | Listed for sale | $78,000$67/sqft |
Source: Owner Report a problem | ||
| 9/24/2013 | Listing removed | $78,000$67/sqft |
Source: Owner Report a problem | ||
| 6/26/2013 | Listed for sale | $78,000$67/sqft |
Source: Owner Report a problem | ||
| 10/27/2012 | Listing removed | $78,000$67/sqft |
Source: Owner Report a problem | ||
| 7/27/2012 | Listed for sale | $78,000+41.8%$67/sqft |
Source: Owner Report a problem | ||
| 2/17/2004 | Sold | $55,002+2873.1%$47/sqft |
Source: Public Record Report a problem | ||
| 7/30/2003 | Sold | $1,850$2/sqft |
Source: Public Record Report a problem | ||
Public tax history
| Year | Property taxes | Tax assessment |
|---|---|---|
| 2026 | $2,783 +3.4% | $68,100 |
| 2025 | $2,693 | $68,100 |
| 2024 | $2,693 +5.2% | $68,100 |
| 2023 | $2,560 +2.1% | $68,100 |
| 2022 | $2,506 | $68,100 |
| 2021 | $2,506 +95.4% | $68,100 |
| 2020 | $1,282 -44.9% | $68,100 |
| 2019 | $2,326 -12.8% | $68,100 |
| 2018 | $2,667 +3.6% | $68,100 |
| 2017 | $2,575 +0.7% | $68,100 |
| 2016 | $2,558 +15.9% | $68,100 |
| 2015 | $2,207 | $68,100 |
| 2014 | $2,207 +557.3% | $68,100 |
| 2013 | $336 +0.9% | $68,100 +23.8% |
| 2012 | $333 | $55,000 |
| 2011 | $333 | $55,000 |
| 2010 | $333 +11% | $55,000 |
| 2009 | $300 | $55,000 |
| 2008 | -- | $55,000 |
| 2005 | $1,694 +103.6% | $55,000 -7.5% |
| 2004 | $832 | $59,470 |
| 2003 | -- | $59,470 +339.2% |
| 2002 | -- | $13,540 |
| 2000 | -- | $13,540 |
Find assessor info on the county website
Monthly payment
Est. payment
Payment breakdown
Explore the cost of this home by adjusting the details. Changes won't be saved.Climate risks
Neighborhood: 16502
Nearby schools
Schools provided by the listing agent
- District: City-Erie
Source: GEMLS. This data may not be complete. We recommend contacting the local school district to confirm school assignments for this home.

Similar homes
- $128,0003 bd1 ba1.2k sqft609 W 25th St, Erie, PA 16502For Sale
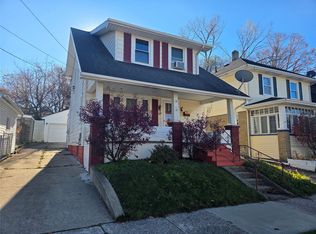 MLS ID #194303, Brian Eastman, Howard Hanna Erie Airport. GEMLS
- $125,0003 bd2 ba1.1k sqft1214 W 38th St, Erie, PA 16508For Sale
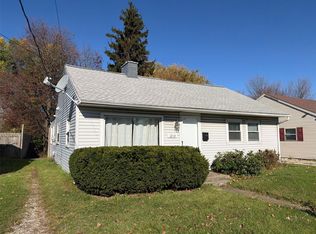 MLS ID #194284, Fred Amendola, KW Flagship Realty. GEMLS
- $119,9003 bd1 ba1.4k sqft2106 Poplar St, Erie, PA 16502For Sale
 MLS ID #193901, Patrick Laughlin, KW Steel City. GEMLS
- $149,9003 bd1 ba1.1k sqft1621 W 34th St, Erie, PA 16508For Sale
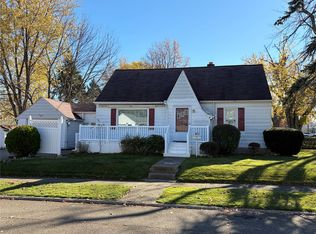 MLS ID #194296, Trevor Thompson, Coldwell Banker Select - Peach. GEMLS
