Skip main navigation
For sale
  • $394,900

    2004 N 51st St, Omaha, NE 68104

    3beds
    1,904sqft
    : 
    $2,852/mo
    Get pre-qualified
    Single Family Residence
    Built in 1935
    4,791 Square Feet Lot
    $391,400 Zestimate®
    $207/sqft
    $-- HOA

    What's special

    Fenced yardFinished basementLarge deckDavinci roofTree-lined streetsOpen kitchenSecond floor en suite
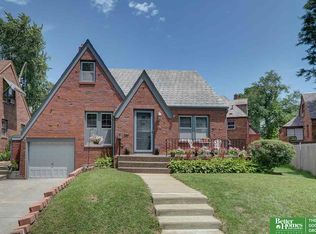
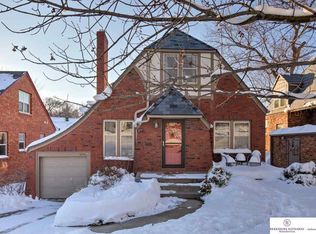
    Contract Pending. Want all the character of a 1935 Tudor in Omaha's Country Club neighborhood, but wish the major systems were updated? Here it is! HVAC, sewer line, electrical and plumbing have all been replaced throughout, topped off with a DaVinci roof. Inside, an open kitchen, a large sunroom off the living room, a second floor en suite, a finished basement, and a bathroom on every floor bring this Tudor fully into modern living. The 3 bed, 3 bath layout gives you room to make it yours, home office, guest space, whatever you need & the attached garage, with driveway access off Country Club Avenue, keeps everyday simple. Out back, a large deck and fenced yard are built for summer get-togethers with plenty of room to stretch out. With tree-lined streets and Metcalfe Park just two blocks away, your neighborhood walks might be the highlight of your day. Dundee and Benson's shopping and dining districts are both within walking distance. The hard part's done. The easy part's scheduling
    34 days
    1,668
    162

    Likely to sell faster than

    Zillow last checked:

    Listing updated:

    Listed by:

    Colin Riggins 402-968-0459,

    Nebraska Realty

    Source: GPRMLS,MLS#: 22621606MLS Logo

      Facts & features

      Interior

      Bedrooms & bathrooms
      • Bedrooms: 3
      • Bathrooms: 3
      • Full bathrooms: 1
      • 3/4 bathrooms: 1
      • 1/2 bathrooms: 1
      • Main level bathrooms: 1
      Primary bedroom
      • Level: Second
      • Area: 424.16
      • Dimensions: 24.1 x 17.6
      Bedroom 2
      • Level: Main
      • Area: 133
      • Dimensions: 13.3 x 10
      Bedroom 3
      • Level: Main
      • Area: 104.65
      • Dimensions: 11.5 x 9.1
      Dining room
      • Level: Main
      • Area: 150.49
      • Dimensions: 10.1 x 14.9
      Family room
      • Level: Main
      • Area: 87.75
      • Dimensions: 6.5 x 13.5
      Kitchen
      • Level: Main
      • Area: 93.96
      • Dimensions: 8.1 x 11.6
      Living room
      • Level: Main
      • Area: 280.36
      • Dimensions: 17.2 x 16.3
      Basement
      • Area: 1072
      Heating
      • Natural Gas, Forced Air
      Cooling
      • Central Air
      Appliances
      • Included: Range, Refrigerator, Washer, Dishwasher, Dryer, Disposal, Microwave
      Features
      • High Ceilings
      • Flooring: Carpet
      • Basement: Partially Finished
      • Number of fireplaces: 1
      Interior area
      • Total structure area: 1,904
      • Total interior livable area: 1,904 sqft
      • Finished area above ground: 1,604
      • Finished area below ground: 300

      Property

      Parking
      • Total spaces: 1
      • Parking features: Garage - Attached
      • Attached garage spaces: 1
      Features
      • Levels: One and One Half
      • Patio & porch: Porch
      • Fencing: Wood,Full
      Lot
      • Size: 4,791 Square Feet
      • Dimensions: 46 x 92 x 46 x 80
      • Features: Up to 1/4 Acre., City Lot
      Details
      • Parcel number: 0842740000

      Construction

      Type & style
      • Home type: SingleFamily
      • Architectural style: Tudor
      • Property subtype: Single Family Residence
      Materials
      • Brick/Other
      • Foundation: Block
      Condition
      • Not New and NOT a Model
      • New construction: No
      • Year built: 1935

      Utilities & green energy

      • Sewer: Public Sewer
      • Water: Public
      • Utilities for property: Cable Available, Electricity Available, Natural Gas Available, Water Available, Sewer Available, Phone Available, Fiber Optic

      Community & HOA

      Community
      • Security: Security System
      • Subdivision: Country Club
      HOA
      • Has HOA: No
      Location
      • Region: Omaha

      Financial & listing details

      • Price per square foot: $207/sqft
      • Tax assessed value: $340,000
      • Annual tax amount: $5,685
      • Date on market: 7/30/2026
      • Listing terms: VA Loan,FHA,Conventional,Cash
      • Ownership: Fee Simple
      • Electric utility on property: Yes

        Estimated market value

        $391,400

        $372,000 - $411,000

        $2,364/mo

        Price history

        DateEventPrice
        7/30/2026Listed for sale$394,900+19.7%$207/sqft
        Source: GPRMLS #22621606 Report a problem
        12/19/2022Sold$330,000$173/sqft
        Source: GPRMLS #22226431 Report a problem
        11/7/2022Pending sale$330,000$173/sqft
        Source: GPRMLS #22226431 Report a problem
        11/4/2022Price change$330,000-2.9%$173/sqft
        Source: GPRMLS #22226431 Report a problem
        10/21/2022Listed for sale$340,000+18.5%$179/sqft
        Source: GPRMLS #22225334 Report a problem
        5/6/2019Sold$287,000+0.7%$151/sqft
        Source: GPRMLS #21903052 Report a problem
        3/6/2019Listed for sale$285,000+29.5%$150/sqft
        Source: NextHome Signature Real Estate #21903052 Report a problem
        6/24/2014Sold$220,000-4.3%$116/sqft
        Source: Public Record Report a problem
        4/29/2014Listed for sale$230,000+318.2%$121/sqft
        Source: DVG Realty, LLC Report a problem
        5/17/2013Sold$55,000-55.3%$29/sqft
        Source: Agent Provided Report a problem
        3/22/2013Listed for sale$123,050$65/sqft
        Source: CBSHOME Real Estate #21305058 Report a problem

        Public tax history

        YearProperty taxesTax assessment
        2025$5,685 +12.6%$340,000 +8.9%
        2024$5,050 -23.4%$312,300
        2023$6,589 +19.9%$312,300 +21.3%
        2022$5,495 +0.9%$257,400
        2021$5,448 +11.4%$257,400 +12.6%
        2020$4,892 -0.3%$228,500
        2019$4,907 +17.3%$228,500 +17.5%
        2018$4,182 +17.2%$194,500
        2017$3,568 $194,500 +17%
        2016$3,568 +1.4%$166,300
        2015$3,521 $166,300
        2014-- $166,300
        2013-- $166,300
        2012-- $166,300
        2011-- $166,300
        2009$3,413 $166,300
        2008-- $166,300 +20.7%
        2005-- $137,800 +48%
        2004-- $93,100
        Find assessor info on the county website

        Monthly payment

        Est. payment

        Payment breakdown

        Explore the cost of this home by adjusting the details. Changes won't be saved.
        All calculations are estimates and provided by Zillow, Inc. for informational purposes only. Actual amounts may vary.
        HOA fees may include property taxes on listings classified as Co-Ops. Contact the listing agent and/or owner for fee details.
        See how much you could borrow to make a competitive offer.

        Climate risks

        Neighborhood: Metcalfe-Harrison

        Getting around

        60 / 100
        Somewhat Walkable
        31 / 100
        Some Transit
        39 / 100
        Somewhat Bikeable

        Nearby schools

        GreatSchools rating
        Schools provided by the listing agent
        • Elementary: Harrison
        • Middle: Lewis and Clark
        • High: Benson
        • District: Omaha

        Source: GPRMLS. This data may not be complete. We recommend contacting the local school district to confirm school assignments for this home.

        A local agent can set up tours, give advice and negotiate with sellers.

        A local lender can help you make sure your offer is ready when you are.

        Browse local experts