Skip main navigation
Closed
  • $645,000

    2004 N Brighton Pl, Arlington Heights, IL 60004

    4beds
    2,700sqft
    Single Family Residence
    Built in 1989
    0.28 Acres Lot
    $779,900 Zestimate®
    $239/sqft
    $4,104 Estimated rent

    Home value

    $779,900

    $741,000 - $819,000

    $4,104/mo

    Zestimate® history
    Loading
    Loading...

    Owner options

    List your home for rent

    $4,104/mo

    Rent Zestimate®

    Find your next renter with Zillow Rental Manager. Plus, with online applications, you can quickly screen prospective tenants – for free.

    Learn more

    $4,104/mo

    Rent Zestimate®

    Refinance and save

    $4,536/mo

    Est. payment

    Refinancing to a lower rate could help reduce your monthly payments and save thousands over the life of the loan.

    See today's rates

    $4,536/mo

    Est. payment

    Explore your selling options

    Work with a Zillow partner agent

    Leverage their expertise and Zillow's premium Showcase listings to get your home seen by more buyers.

    Get started

    List with your own agent

    Get your home in front of millions of buyers by listing it on Zillow.

    Learn how to do it

    Sell it yourself

    Take full control of how buyers see your home on Zillow by listing For Sale by Owner (FSBO).

    List your home

    What's special

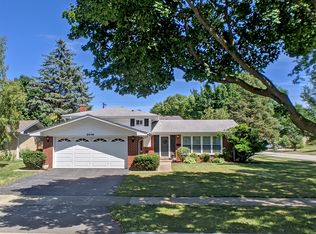
    This is it! Ideally set on a gorgeous corner lot in one of the most desirable neighborhoods in Arlington Heights, this wonderfully sized home in the perfect location offers an amazing opportunity to start living your dream. Steps from incredible parks and recreation, this beauty will make you smile every time you pull in the driveway with its classic appeal! Warm and welcoming from the moment you step in; you'll find flexibility and great flow throughout. At the front of the home is the huge living room perfect for quietly reading, watching the neighborhood activity, or as a second family room. The kitchen offers abundant cabinetry, easy access to the outdoor patio for grilling and a large eat-in area overlooking the beautiful outdoor space. You'll love hosting holiday parties in the generously sized dining room and the family room is so pretty it makes the perfect backdrop to a lifetime of memories. Imagine cozy nights in front of the brick fireplace and watch the seasons change through the oversized window. You'll be perfectly set up for game nights with ample space for both seating and a gathering table. Crown molding adds an elevated touch in the living, dining, and family rooms. Enjoy the convenience of having a huge mudroom to create a family drop zone to keep all the shoes, bags, coats, and accessories organized and out of sight. Upstairs you'll find the huge primary bedroom suite featuring an ensuite bathroom and dressing area with dual vanities and 2 walk-in-closets providing a ton of room for each person to store and access their wardrobes. There is a separate tub and shower area making it easy to get ready at the same time. On this level, you'll also find 3 additional very good-sized bedrooms and a hallway bath with dual sinks and neutral finishes. The lower level has been beautifully remodeled to maximize the finished space with room for recreation, movie nights, exercise, or creating a private office. Step outside to find your own private oasis-imagine relaxing or hosting friends on the beautiful brick patio. The landscape surrounding the entire home is gorgeous and provides both beautiful views and privacy. There is an irrigation system to help maintain the grounds and the entire yard is fenced, making it easy to bring your furry friend or keep an eye on kids. The location within Ivy Hill is INCREDIBLE! Steps from Willow Park, close to Camelot Park, pool, and playground, a few blocks to Ivy Hill elementary school, and very close to Lake Arlington recreation area. Close to abundant shops, restaurants, & conveniences, & a short drive to popular downtown Arlington Heights. A trifecta of award-winning schools-Ivy Hill Elementary, Thomas Middle School, and Buffalo Grove High School is icing on the cake! The owner has taken excellent care of the home. Siding has been replaced, the roof is apprx 17 years, HVAC system approximately 13 years and has been maintained annually. The house is just over 2,700 square feet plus the finished basement space.

    Zillow last checked:

    Listing updated:

    Listing courtesy of:

    Shaunna Burhop 847-275-0277,

    Baird & Warner

    Bought with:

    Karen McCabe

    Coldwell Banker Realty

    Source: MRED as distributed by MLS GRID,MLS#: 11832497MLS Logo

    Facts & features

    Interior

    Bedrooms & bathrooms
    • Bedrooms: 4
    • Bathrooms: 3
    • Full bathrooms: 2
    • 1/2 bathrooms: 1
    Primary bedroom
    • Features: Flooring (Carpet), Window Treatments (Blinds), Bathroom (Full, Double Sink, Tub & Separate Shwr)
    • Level: Second
    • Area: 286 Square Feet
    • Dimensions: 22X13
    Bedroom 2
    • Features: Flooring (Carpet), Window Treatments (Blinds)
    • Level: Second
    • Area: 130 Square Feet
    • Dimensions: 13X10
    Bedroom 3
    • Features: Flooring (Carpet), Window Treatments (Blinds)
    • Level: Second
    • Area: 168 Square Feet
    • Dimensions: 14X12
    Bedroom 4
    • Features: Flooring (Carpet), Window Treatments (Blinds)
    • Level: Second
    • Area: 110 Square Feet
    • Dimensions: 11X10
    Dining room
    • Features: Flooring (Carpet), Window Treatments (Curtains/Drapes)
    • Level: Main
    • Area: 195 Square Feet
    • Dimensions: 15X13
    Family room
    • Features: Flooring (Carpet), Window Treatments (Blinds)
    • Level: Main
    • Area: 336 Square Feet
    • Dimensions: 21X16
    Foyer
    • Features: Flooring (Ceramic Tile)
    • Level: Main
    • Area: 110 Square Feet
    • Dimensions: 11X10
    Game room
    • Features: Flooring (Carpet)
    • Level: Basement
    • Area: 312 Square Feet
    • Dimensions: 26X12
    Kitchen
    • Features: Kitchen (Eating Area-Table Space, Pantry), Flooring (Ceramic Tile), Window Treatments (Blinds)
    • Level: Main
    • Area: 247 Square Feet
    • Dimensions: 19X13
    Laundry
    • Features: Flooring (Vinyl)
    • Level: Main
    • Area: 78 Square Feet
    • Dimensions: 13X06
    Living room
    • Features: Flooring (Carpet), Window Treatments (Blinds)
    • Level: Main
    • Area: 273 Square Feet
    • Dimensions: 21X13
    Recreation room
    • Features: Flooring (Carpet)
    • Level: Basement
    • Area: 814 Square Feet
    • Dimensions: 37X22
    Other
    • Features: Flooring (Other)
    • Level: Basement
    • Area: 384 Square Feet
    • Dimensions: 32X12
    Heating
    • Natural Gas, Forced Air
    Cooling
    • Central Air
    Appliances
    • Included: Range, Microwave, Dishwasher, Refrigerator, Washer, Dryer
    • Laundry: Sink
    Features
    • Walk-In Closet(s), Separate Dining Room
    • Flooring: Carpet
    • Windows: Drapes
    • Basement: Finished,Rec/Family Area,Storage Space,Full
    • Number of fireplaces: 1
    • Fireplace features: Gas Starter, Family Room
    Interior area
    • Total structure area: 0
    • Total interior livable area: 2,700 sqft

    Property

    Parking
    • Total spaces: 2
    • Parking features: Concrete, Garage Door Opener, On Site, Garage Owned, Attached, Garage
    • Attached garage spaces: 2
    • Has uncovered spaces: Yes
    Accessibility
    • Accessibility features: No Disability Access
    Features
    • Stories: 2
    • Patio & porch: Patio
    • Fencing: Chain Link
    Lot
    • Size: 0.28 Acres
    • Dimensions: 98X125
    • Features: Corner Lot, Mature Trees, Garden
    Details
    • Parcel number: 03174150370000
    • Special conditions: None

    Construction

    Type & style
    • Home type: SingleFamily
    • Architectural style: Traditional
    • Property subtype: Single Family Residence
    Materials
    • Aluminum Siding, Vinyl Siding, Brick
    • Roof: Asphalt
    Condition
    • New construction: No
    • Year built: 1989

    Utilities & green energy

    • Electric: Circuit Breakers
    • Sewer: Public Sewer
    • Water: Public

    Community & neighborhood

    Community
    • Community features: Park, Lake, Curbs, Sidewalks, Street Paved
    Location
    • Region: Arlington Heights
    • Subdivision: Ivy Hill

    HOA & financial

    HOA
    • Services included: None

    Other

    Other facts
    • Listing terms: Cash
    • Ownership: Fee Simple

    Price history

    DateEventPrice
    9/26/2023Sold$645,000+9.3%$239/sqft
    Source: MRED as distributed by MLS GRID #11832497 Report a problem
    7/13/2006Sold$590,000+59.9%$219/sqft
    Source: Public Record Report a problem
    6/5/2000Sold$369,000+17.1%$137/sqft
    Source: Public Record Report a problem
    8/4/1994Sold$315,000$117/sqft
    Source: Public Record Report a problem

    Public tax history

    YearProperty taxesTax assessment
    2024-- $44,581
    2023$11,297 +4.1%$44,581
    2022$10,852 +10.3%$44,581 +23.8%
    2021$9,840 +1.9%$36,020
    2020$9,653 +0.1%$36,020 -10.3%
    2019$9,643 -9.3%$40,157 +0.7%
    2018$10,636 -5.8%$39,883 -6.2%
    2017$11,286 +4.9%$42,511
    2016$10,762 +9.2%$42,511 +18%
    2015$9,859 +2.8%$36,014
    2014$9,587 +2.8%$36,014
    2013$9,329 +1.3%$36,014 -5.3%
    2012$9,209 -0.9%$38,010 -3.9%
    2011$9,288 -0.2%$39,554
    2010$9,302 -14.9%$39,554 -27.2%
    2009$10,927 +7.2%$54,347 -7%
    2008$10,195 +7.1%$58,437
    2007$9,523 +15.8%$58,437 +34.8%
    2006$8,223 +5.7%$43,358
    2005$7,781 +7.1%$43,358
    2004$7,264 -0.8%$43,358 +21.6%
    2003$7,324 +3.2%$35,663
    2002$7,097 +18.5%$35,663
    2001$5,988 +1.8%$35,663 +25.8%
    2000$5,884 +1.3%$28,354
    1999$5,805 $28,354

    Find assessor info on the county website

    Neighborhood: 60004

    Nearby schools

    GreatSchools rating
    Schools provided by the listing agent
    • Elementary: Ivy Hill Elementary School
    • Middle: Thomas Middle School
    • High: Buffalo Grove High School
    • District: 25

    Source: MRED as distributed by MLS GRID. This data may not be complete. We recommend contacting the local school district to confirm school assignments for this home.

    Get a cash offer in 3 minutes
    Find out how much your home could sell for in as little as 3 minutes with a no-obligation cash offer.
    Estimated market value
    $779,900
    Get a cash offer in 3 minutes
    Find out how much your home could sell for in as little as 3 minutes with a no-obligation cash offer.
    Estimated market value
    $779,900