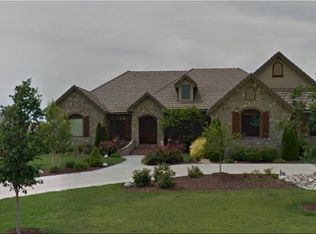
Looking for the home of your dreams? Then look no further!! Come see this gorgeous home located in the prestigious, gated community of Reserve at Reed's Cove! Located on a 1.13 acre large lot with beautiful landscaping, this home is nestled in mature trees with an abundance of luxuries. With Andover Public Schools, City of Wichita Taxes, and NO Special Taxes....You can't go wrong! Step inside and enjoy the open layout with hardwood floors and beautiful river stone accents throughout the main living area, including the grand fireplace. The adjacent kitchen has all the counter space you'll need with a huge peninsula seating for 6+. Granite countertops, copper farm sink, beautiful wood cabinetry, stainless steel appliances, double ovens, and a large walk-in pantry complete this chef's dream kitchen! Enjoy a morning cup of coffee on the covered/screened-in deck, overlooking your backyard oasis. The main floor bedrooms are split with two bedrooms and a full bathroom on one side of the house and the master suite on the opposite side for privacy. There is also a main floor laundry with wash sink, and a large mud room with desk area and storage. The master suite consists of the large bedroom with tray ceiling, a walk-in closet with built in dresser, and the huge master bath - complete with soaker tub, water closet, oversized shower, and double vanity areas. Downstairs is the amazing family and gaming area! This massive room has space for a pool table, board game table, and the perfect spot for a large TV next to the fireplace for watching sports and movies! The adjacent wet bar has bar seating and tons of storage. This lower-level walk-out has direct access to the amazing outdoor areas as well. Boasting two more bedrooms, a full bathroom, an office space, a storage room, a half bath... plus don't miss the full theater room and the gym/exercise room!! Outdoors there is a massive patio area with an amazing, heated saltwater pool featuring an auto-cover and diving board for all your summer fun! Nearby is the pool house with a massive, covered area for eating and gaming, complete with kitchenette, and a half bath! Playground equipment and a basketball/sport court, plus a firepit complete this amazing backyard! This home has an attached oversized 3 car garage, with an additional detached oversized 2 car garage, that will accommodate a car lift, for the car enthusiasts! Don't wait to see this gem of a home, perfect for all your needs. Call and schedule a showing today!
Sold-co-op w/mbr
Price Unknown
2004 N Crooked Pine St, Wichita, KS 67230
6beds
6,000sqft
Single Family Onsite Built
Built in 2011
1.13 Acres Lot
$1,583,300 Zestimate®
$--/sqft
$3,589 Estimated rent
Home value
$1,583,300
$1.47M - $1.71M
$3,589/mo
Zestimate® history
Owner options
List your home for rent
$3,589/mo
Rent Zestimate®
Find your next renter with Zillow Rental Manager. Plus, with online applications, you can quickly screen prospective tenants – for free.
$3,589/mo
Rent Zestimate®
Refinance and save
$1,116/mo
Est. payment
Refinancing to a lower rate could help reduce your monthly payments and save thousands over the life of the loan.
$1,116/mo
Est. payment
Explore your selling options
Work with a Zillow partner agent
Leverage their expertise and Zillow's premium Showcase listings to get your home seen by more buyers.
Get startedList with your own agent
Get your home in front of millions of buyers by listing it on Zillow.
Learn how to do itSell it yourself
Take full control of how buyers see your home on Zillow by listing For Sale by Owner (FSBO).
List your homeWhat's special
Zillow last checked:
Listing updated:
Listed by:
Tyson Bean OFF:316-263-7653,
Pinnacle Realty Group
Bought with:
Sandy McRae, SP00046689
Source: SCKMLS as distributed by MLS GRID,MLS#: 619719
Facts & features
Interior
Bedrooms & bathrooms
- Bedrooms: 6
- Bathrooms: 7
- Full bathrooms: 5
- 1/2 bathrooms: 2
Primary bedroom
- Description: Carpet
- Level: Main
- Area: 291.45
- Dimensions: 20.10 x 14.5
Bedroom
- Description: Carpet
- Level: Basement
- Area: 157.92
- Dimensions: 14.1 x 11.2
Bedroom
- Description: Carpet
- Level: Main
- Area: 158.63
- Dimensions: 13.11 x 12.1
Bedroom
- Description: Carpet
- Level: Main
- Area: 140.36
- Dimensions: 12.1 x 11.6
Bedroom
- Description: Carpet
- Level: Basement
- Area: 145.54
- Dimensions: 13.10 x 11.11
Bedroom
- Description: Carpet
- Level: Basement
- Area: 147.32
- Dimensions: 12.7 x 11.6
Dining room
- Description: Wood
- Level: Main
- Area: 150.04
- Dimensions: 12.10 x 12.4
Exercise room
- Description: Carpet
- Level: Basement
- Area: 325
- Dimensions: 25 x 13
Family room
- Description: Carpet
- Level: Basement
- Area: 725.4
- Dimensions: 31 x 23.4
Kitchen
- Description: Wood
- Level: Main
- Area: 209.6
- Dimensions: 16 x 13.10
Living room
- Description: Wood
- Level: Main
- Area: 345.71
- Dimensions: 19.10 x 18.10
Other
- Description: Carpet
- Level: Basement
- Area: 320.32
- Dimensions: 20.8 x 15.4
Heating
- Forced Air, Heat Pump, Zoned, Natural Gas
Cooling
- Central Air, Electric
Appliances
- Included: Dishwasher, Disposal, Microwave, Refrigerator, Range, Water Softener Owned, Water Purifier
- Laundry: In Basement, Main Level, Laundry Room, 220 equipment, Sink
Features
- Ceiling Fan(s), Walk-In Closet(s), Vaulted Ceiling(s), Wet Bar, Wired for Surround Sound
- Flooring: Hardwood
- Windows: Window Coverings-Part, Storm Window(s)
- Basement: Finished
- Number of fireplaces: 2
- Fireplace features: Two, Living Room, Family Room, Gas, Glass Doors
Interior area
- Total interior livable area: 6,000 sqft
- Finished area above ground: 2,568
- Finished area below ground: 3,432
Property
Parking
- Total spaces: 4
- Parking features: Gated, Attached, Detached, Garage Door Opener, Oversized, Side Load
- Garage spaces: 4
Features
- Levels: One
- Stories: 1
- Patio & porch: Patio, Covered, Screened
- Exterior features: Guttering - ALL, Irrigation Pump, Irrigation Well, Sprinkler System, Tennis Court(s)
- Has private pool: Yes
- Pool features: Community, In Ground, Outdoor Pool
- Has spa: Yes
- Fencing: Wrought Iron
Lot
- Size: 1.13 Acres
- Features: Corner Lot, Cul-De-Sac, Irregular Lot, Wooded
Details
- Additional structures: Bath House
- Parcel number: 201731111101202017.00
Construction
Type & style
- Home type: SingleFamily
- Architectural style: Ranch
- Property subtype: Single Family Onsite Built
Materials
- Stone, Brick
- Foundation: Full, View Out, Walk Out Below Grade
- Roof: Slate
Condition
- Year built: 2011
Details
- Builder name: Ritchie Building
Utilities & green energy
- Gas: Natural Gas Available
- Utilities for property: Sewer Available, Natural Gas Available, Public
Community & neighborhood
Community
- Community features: Clubhouse, Greenbelt, Jogging Path, Lake, Playground, Add’l Dues May Apply
Location
- Region: Wichita
- Subdivision: REEDS COVE
HOA & financial
HOA
- Has HOA: Yes
- HOA fee: $1,116 annually
- Services included: Gen. Upkeep for Common Ar
Other
Other facts
- Ownership: Individual
- Road surface type: Paved
Price history
Price history is unavailable.
Public tax history
| Year | Property taxes | Tax assessment |
|---|---|---|
| 2025 | $18,942 +7.6% | $150,777 +9% |
| 2024 | $17,597 -1.1% | $138,328 |
| 2023 | $17,796 -1.3% | $138,328 |
| 2022 | $18,033 +16.7% | -- |
| 2021 | $15,456 | -- |
| 2020 | -- | $115,674 +14.7% |
| 2019 | -- | $100,833 +10.1% |
| 2018 | -- | $91,563 |
| 2017 | -- | -- |
| 2016 | -- | -- |
| 2015 | -- | -- |
| 2014 | -- | -- |
| 2013 | -- | -- |
| 2012 | -- | -- |
| 2011 | -- | $12,060 +56.8% |
| 2008 | -- | $7,693 +554.2% |
| 2007 | -- | $1,176 |
Find assessor info on the county website
Neighborhood: 67230
Nearby schools
GreatSchools rating
- 8/10Wheatland Elementary SchoolGrades: K-5Distance: 1.1 mi
- 8/10Andover Middle SchoolGrades: 6-8Distance: 2.6 mi
- 9/10Andover High SchoolGrades: 9-12Distance: 2.6 mi
Schools provided by the listing agent
- Elementary: Wheatland
- Middle: Andover
- High: Andover
Source: SCKMLS as distributed by MLS GRID. This data may not be complete. We recommend contacting the local school district to confirm school assignments for this home.
Sell for more on Zillow
Get a Zillow Showcase℠ listing at no additional cost and you could sell for .
$1,583,300
2% more
+$31,666
With Zillow Showcase(estimated)
$1,614,966
- Kansas
- Sedgwick County
- Wichita
- 67230
- 2004 N Crooked Pine St
Nearby cities
Nearby neighborhoods
Nearby zip codes
Other Wichita Topics
