Capstone Mulberry Floor Plan, sold before Print
Sold for $564,900
$564,900
2004 N Goldberg Cir, Sioux Falls, SD 57107
5beds
3,364sqft
Single Family Residence
Built in 2026
0.33 Acres Lot
$563,000 Zestimate®
$168/sqft
$3,458 Estimated rent
Home value
$563,000
$535,000 - $591,000
$3,458/mo
Zestimate® history
Owner options
List your home for rent
$3,458/mo
Rent Zestimate®
Find your next renter with Zillow Rental Manager. Plus, with online applications, you can quickly screen prospective tenants – for free.
$3,458/mo
Rent Zestimate®
Refinance and save
$2,930/mo
Est. payment
Refinancing to a lower rate could help reduce your monthly payments and save thousands over the life of the loan.
$2,930/mo
Est. payment
Explore your selling options
Work with a Zillow partner agent
Leverage their expertise and Zillow's premium Showcase listings to get your home seen by more buyers.
Get startedList with your own agent
Get your home in front of millions of buyers by listing it on Zillow.
Learn how to do itSell it yourself
Take full control of how buyers see your home on Zillow by listing For Sale by Owner (FSBO).
List your homeWhat's special
Zillow last checked:
Listing updated:
Listed by:
Brandon A Roy,
Capstone Realty - South Dakota, Inc. 763-442-6768,
Rachel M Nelson Junker,
Capstone Realty - South Dakota, Inc.
Bought with:
Nicole D Chadwell
Source: Realtor Association of the Sioux Empire,MLS#: 22603081
Facts & features
Interior
Bedrooms & bathrooms
- Bedrooms: 5
- Bathrooms: 4
- Full bathrooms: 1
- 3/4 bathrooms: 2
- 1/2 bathrooms: 1
Primary bedroom
- Description: Vaulted - Large WIC - Bath dbl Vanity
- Level: Upper
- Area: 255
- Dimensions: 17 x 15
Bedroom 2
- Description: Dbl Closet
- Level: Upper
- Area: 165
- Dimensions: 15 x 11
Bedroom 3
- Description: Dbl Closet
- Level: Upper
- Area: 180
- Dimensions: 15 x 12
Bedroom 4
- Description: Dbl Closet
- Level: Upper
- Area: 182
- Dimensions: 14 x 13
Bedroom 5
- Description: dbl closet
- Level: Basement
- Area: 182
- Dimensions: 14 x 13
Dining room
- Description: Open to Living Room and Kitchen
- Level: Main
- Area: 150
- Dimensions: 15 x 10
Family room
- Level: Basement
- Area: 442
- Dimensions: 26 x 17
Kitchen
- Description: Large Island - Pantry
- Level: Main
- Area: 154
- Dimensions: 14 x 11
Living room
- Description: 9 ft Ceilings - Fireplace - Big Windows!
- Level: Main
- Area: 306
- Dimensions: 18 x 17
Heating
- 90% Efficient, Natural Gas
Cooling
- Central Air
Appliances
- Included: Range, Microwave, Dishwasher, Disposal, Refrigerator
Features
- Vaulted Ceiling(s), Master Bath, 3+ Bedrooms Same Level
- Flooring: Carpet, Tile
- Basement: Full
- Number of fireplaces: 1
- Fireplace features: Electric
Interior area
- Total interior livable area: 3,364 sqft
- Finished area above ground: 2,607
- Finished area below ground: 757
Property
Parking
- Total spaces: 3
- Parking features: Concrete
- Garage spaces: 3
Features
- Levels: Two
- Patio & porch: Deck, Porch
Lot
- Size: 0.33 Acres
- Features: City Lot
Details
- Parcel number: 100985
Construction
Type & style
- Home type: SingleFamily
- Architectural style: Two Story
- Property subtype: Single Family Residence
Materials
- Hard Board, Stone
- Roof: Composition
Condition
- Year built: 2026
Utilities & green energy
- Sewer: Public Sewer
- Water: Public
Community & HOA
Community
- Subdivision: JEFFERSON HEIGHTS 2ND ADDN TO CITY OF SIOUX FALLS
HOA
- Has HOA: No
Location
- Region: Sioux Falls
Financial & listing details
- Price per square foot: $168/sqft
- Date on market: 5/2/2026
- Listing terms: VA Buyer
- Road surface type: Asphalt, Curb and Gutter
Price history
| Date | Event | Price |
|---|---|---|
| 6/1/2026 | Sold | $564,900$168/sqft |
Source:  Realtor Association of the Sioux Empire #22603081 Report a problem Realtor Association of the Sioux Empire #22603081 Report a problem | ||
Public tax history
Tax history is unavailable.
Neighborhood: 57107
Nearby homes
- $445,0005 bd3 ba2.7k sqft2009 N Goldberg Cir, Sioux Falls, SD 57107Sold
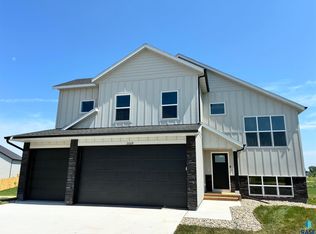
- $564,9005 bd4 ba3.3k sqft2001 N Valley View Rd, Sioux Falls, SD 57106Sold
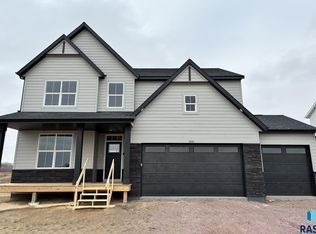
- $469,9005 bd3 ba2.4k sqft6220 W Goldberg Dr, Sioux Falls, SD 57107For Sale

- $519,9005 bd4 ba3k sqft2005 N Valley View Rd, Sioux Falls, SD 57107Sold

- $480,0005 bd3 ba2.9k sqft6216 W Goldberg Dr, Sioux Falls, SD 57107Sold
- $499,9005 bd3 ba2.9k sqft6300 W Goldberg Dr, Sioux Falls, SD 57107For Sale
- $455,0005 bd3 ba2.7k sqft6201 W Valentine St, Sioux Falls, SD 57107Sold
- $454,9005 bd3 ba2.5k sqft6205 W Valentine St, Sioux Falls, SD 57107Sold
Nearby schools
GreatSchools rating
- 2/10Hayward Elementary - 38Grades: PK-5Distance: 1.3 mi
- 3/10George Mcgovern Middle School -09Grades: 6-8Distance: 0.3 mi
- 7/10Jefferson High School - 67Grades: 9-12Distance: 0.8 mi
Schools provided by the listing agent
- Elementary: Marcella LeBeau - Sioux Falls 49-5
- Middle: George McGovern MS - Sioux Falls
- High: Thomas Jefferson High School
- District: Sioux Falls
Source: Realtor Association of the Sioux Empire. This data may not be complete. We recommend contacting the local school district to confirm school assignments for this home.
Sell for more on Zillow
Get a Zillow Showcase℠ listing at no additional cost and you could sell for .
$563,000
2% more
+$11,260
With Zillow Showcase(estimated)
$574,260
Sell for more on Zillow
Get a Zillow Showcase℠ listing at no additional cost and you could sell for .
$563,000
2% more
+$11,260
With Zillow Showcase(estimated)
$574,260
- South Dakota
- Minnehaha County
- Sioux Falls
- 57107
- 2004 N Goldberg Cir
