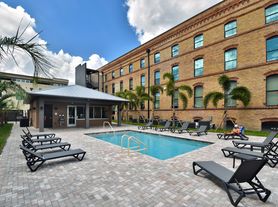

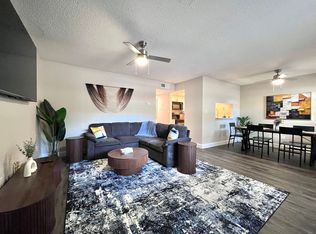
Welcome to Howard Lofts! This is our Unit A floor plan, offering 527 sq. ft. of open-concept loft living with soaring 12-ft ceilings and plenty of flexibility in how you use the space. A queen-size bed can comfortably fit on either the lower level or upper loft, making this layout especially versatile. PLEASE NOTE: Current listing photos represent ALL floor plans and do not reflect the newest renovations. This unit features recent upgrades including new flooring, quartz countertops, a newly tiled walk-in shower, fresh paint, and more. Howard Lofts offers a full kitchen, in-unit washer and dryer, open loft/flex space, and a unique layout that's hard to find in Tampa. Advertised pricing includes water, trash, and pest control. Conveniently located in Old West Tampa near Downtown Tampa, a brand-new Publix, coffee shops, restaurants, shopping, and more, with quick access to everything the surrounding Tampa area has to offer. **This listing is specifically for our 527 sq. ft, Unit A floor plan.** Pictures shown represent various floor plans throughout Howard Lofts. **LEASE TERMS
12-month lease at advertised base rent. 6 8 month lease: +$200/month. 9 11 month lease: +$150/month. Visit Howard Lofts Tampa for additional property information.
Apartment for rent
$1,525/moFees may apply
2004 N Howard Ave, Unit 101, Tampa, FL 33607
Studio
527sqft
Price may not include required fees and charges. Learn more|
Apartment
Available Wed Nov 11 2026
Cats, dogs OK
Ductless
In unit laundry
Ductless, electric
What's special
Fresh paintQuartz countertopsOpen-concept loft livingIn-unit washer and dryerFull kitchenNewly tiled walk-in shower
- 5 days |
- -- |
- -- |
Zillow last checked:
Listing updated:
Travel times

Let’s turn your rent into credit progress
Build credit history with every on-time payment and get credit for the payment you’re already making.
Facts & features
Interior
Bedrooms & bathrooms
- Bedrooms: 0
- Bathrooms: 1
- Full bathrooms: 1
Heating
- Ductless, Electric
Cooling
- Ductless
Appliances
- Included: Dishwasher, Dryer, Freezer, Garbage Disposal, Microwave Oven, Range, Refrigerator, Washer
- Laundry: In Unit, Inside, Laundry Closet
Features
- Ceiling Fan(s), Ceiling Fan(s), Eat-in Kitchen, High Ceilings, Kitchen/Family Room Combo, Open Floorplan
Interior area
- Total interior livable area: 527 sqft
Video & virtual tour
Property
Parking
- Details: Contact manager
Features
- Stories: 2
- Exterior features: Kitchen/Family Room Combo
Construction
Type & style
- Home type: Apartment
- Property subtype: Apartment
Condition
- Year built: 2017
Utilities & green energy
- Utilities for property: Garbage, Sewage, Water
Building
Management
- Pets allowed: Yes
Community & HOA
HOA
- Amenities included: Management
Location
- Region: Tampa
Financial & listing details
- Lease term: Contact For Details
Nearby apartments for rent

Price history
| Date | Event | Price |
|---|---|---|
| 9/3/2026 | Listed for rent | $1,525$3/sqft |
Source: Stellar MLS #TB8545404 Report a problem | ||
Neighborhood: Old West Tampa
Nearby schools
GreatSchools rating
- 2/10Tampa Bay Boulevard Elementary SchoolGrades: PK-5Distance: 1.3 mi
- 4/10Stewart Middle Magnet SchoolGrades: 6-8Distance: 0.7 mi
- 2/10Blake High SchoolGrades: 9-12Distance: 1 mi
Similar homes for rent

There are 3 available units in this apartment building