Welcome to 2004 King Road, where exceptional indoor and outdoor living come together on a beautifully maintained just under one-acre property in Springfield Township. This meticulously cared-for three-bedroom, 2½-bath home offers more than 3,100 square feet of living space and outstanding amenities for entertaining, relaxing, and storage. The impressive great room addition features cathedral ceilings, a custom floor-to-ceiling wood-burning fireplace, built-in bar, and a pool table that stays with the home. The remodeled kitchen includes quartz countertops, newer appliances, COREtec luxury vinyl flooring, and all appliances. The spacious primary suite easily accommodates a king-size bed and private sitting area. Its remodeled bathroom features a convenient zero-step walk-in shower. Additional convenience includes zero-step entry from the attached garage and easy access to the outdoor entertaining areas. Step outside to a private backyard retreat featuring a covered patio with a custom water feature, a 30-by-16-foot stamped-concrete patio, dedicated grilling area, custom sandstone firepit area, and a 13-by-25-foot Splash SuperPool surrounded by a custom deck. Storage is plentiful with an oversized 2½-car attached garage, 1½-car detached garage, and 12-by-32-foot Amish-built storage building. Extensive updates including the roof, furnace, central air, septic system, kitchen, bathrooms, and more offer added peace of mind. A professionally maintained lawn, treated by LandArt for the past five years, completes this exceptional Springfield Township property.
Sold for $440,000
$440,000
2004 N King Rd, Toledo, OH 43617
3beds
3,128sqft
Single Family Residence
Built in 1949
0.88 Acres Lot
$440,200 Zestimate®
$141/sqft
$2,694 Estimated rent
Home value
$440,200
$414,000 - $467,000
$2,694/mo
Zestimate® history
Owner options
List your home for rent
$2,694/mo
Rent Zestimate®
Find your next renter with Zillow Rental Manager. Plus, with online applications, you can quickly screen prospective tenants – for free.
$2,694/mo
Rent Zestimate®
Refinance and save
$3,247/mo
Est. payment
Refinancing to a lower rate could help reduce your monthly payments and save thousands over the life of the loan.
$3,247/mo
Est. payment
Explore your selling options
Work with a Zillow partner agent
Leverage their expertise and Zillow's premium Showcase listings to get your home seen by more buyers.
Get startedList with your own agent
Get your home in front of millions of buyers by listing it on Zillow.
Learn how to do itSell it yourself
Take full control of how buyers see your home on Zillow by listing For Sale by Owner (FSBO).
List your homeWhat's special
Zillow last checked:
Listing updated:
Listed by:
Bruce A. Smenner 419-277-7636,
The Danberry Co.
Bought with:
NORIS Member NON
NON MLS MEMBER
Source: NORIS,MLS#: 10012064
Facts & features
Interior
Bedrooms & bathrooms
- Bedrooms: 3
- Bathrooms: 3
- Full bathrooms: 2
- 1/2 bathrooms: 1
Bedroom 2
- Level: Upper
- Dimensions: 16 x 13
Bedroom 3
- Level: Upper
- Dimensions: 16 x 13
Other
- Level: Upper
- Dimensions: 25 x 12
Breakfast room
- Level: Main
- Dimensions: 12 x 16
Dining room
- Level: Main
- Dimensions: 17 x 13
Kitchen
- Level: Main
- Dimensions: 12 x 14
Laundry
- Level: Upper
- Dimensions: 8 x 6
Living room
- Level: Main
- Dimensions: 29 x 25
Office
- Level: Main
- Dimensions: 11 x 8
Heating
- Central, Forced Air, Natural Gas, Wood Stove
Cooling
- Attic Fan, Central Air, Whole House Fan
Appliances
- Included: Dishwasher, Ice Maker, Microwave, Water Heater, Convection Oven, Disposal, Dryer, Gas Cooktop, Gas Oven, Gas Range, Gas Range Connection, Humidifier, Range Hood, Refrigerator, Washer
- Laundry: Gas Dryer Hookup, Upper Level, Washer Hookup
Features
- Cathedral Ceiling(s), Ceiling Fan(s), Open Floorplan, Primary Bathroom, Roll In Shower, Storage, Vaulted Ceiling(s), Walk-In Closet(s), Wet Bar
- Flooring: Carpet, Ceramic Tile, Luxury Vinyl
- Doors: Door Screen(s)
- Windows: Double Pane Windows
- Has basement: No
- Number of fireplaces: 1
- Fireplace features: Blower Fan, Stone, Wood Burning
- Common walls with other units/homes: No Common Walls
Interior area
- Total structure area: 3,128
- Total interior livable area: 3,128 sqft
Property
Parking
- Total spaces: 3
- Parking features: Accessible Parking, Attached Garage, Detached Garage, Garage Door Opener, Heated Garage, Private
- Garage spaces: 3
Accessibility
- Accessibility features: Accessible Bedroom, Accessible Entrance, Accessible Full Bath, Accessible Stairway, Stair Lift, Accessible Pool
Features
- Patio & porch: Rear Patio, Covered Porch, Covered Patio, Front Porch
- Exterior features: Entry Flat, Private Yard, Storage
- Has private pool: Yes
- Pool features: Above Ground, Heated
- Fencing: Invisible
Lot
- Size: 0.88 Acres
- Dimensions: 86 FF
- Features: Landscaped, Sprinklers In Front, Sprinklers In Rear
Details
- Additional structures: Garage(s), Shed(s)
- Parcel number: 6545304
- Other equipment: Irrigation Equipment, DC Well Pump
Construction
Type & style
- Home type: SingleFamily
- Property subtype: Single Family Residence
Materials
- Vinyl Siding
- Foundation: Crawl Space
- Roof: Shingle
Condition
- New construction: No
- Year built: 1949
Utilities & green energy
- Electric: 100 Amp Service, Circuit Breakers
- Sewer: Septic Tank
- Water: Private, Public
- Utilities for property: Cable Available, Natural Gas Available, Natural Gas Connected, Sewer Not Available, Water Connected, Underground Utilities
Green energy
- Indoor air quality: Contaminant Control
Community & HOA
Community
- Security: Carbon Monoxide Detector(s), Fire Alarm
- Subdivision: None
HOA
- Has HOA: No
Location
- Region: Toledo
Financial & listing details
- Price per square foot: $141/sqft
- Tax assessed value: $249,200
- Annual tax amount: $5,546
- Date on market: 8/24/2026
- Listing terms: Contract
- Road surface type: Asphalt
Price history
| Date | Event | Price |
|---|---|---|
| 9/25/2026 | Sold | $440,000+3.5%$141/sqft |
Source: NORIS #10012064 Report a problem | ||
| 9/1/2026 | Pending sale | $425,000$136/sqft |
Source: NORIS #10012064 Report a problem | ||
| 8/24/2026 | Listed for sale | $425,000+237.3%$136/sqft |
Source: NORIS #10012064 Report a problem | ||
| 10/16/2015 | Sold | $126,000+0.8%$40/sqft |
Source: Public Record Report a problem | ||
| 5/20/2014 | Sold | $125,000+127.3%$40/sqft |
Source: Public Record Report a problem | ||
| 9/19/1994 | Sold | $55,000$18/sqft |
Source: Public Record Report a problem | ||
Public tax history
| Year | Property taxes | Tax assessment |
|---|---|---|
| 2025 | $5,546 +3.2% | $87,220 |
| 2024 | $5,372 +23.2% | $87,220 +49.4% |
| 2023 | $4,360 +0.2% | $58,380 |
| 2022 | $4,350 +5.9% | $58,380 |
| 2021 | $4,108 +7.1% | $58,380 +18.7% |
| 2020 | $3,836 +2.2% | $49,175 |
| 2019 | $3,754 +1.4% | $49,175 |
| 2018 | $3,702 +3% | $49,175 +12.4% |
| 2017 | $3,593 -0.9% | $43,750 -65% |
| 2016 | $3,625 +0.2% | $125,000 |
| 2015 | $3,620 +4% | $125,000 +152.2% |
| 2014 | $3,481 | $49,570 |
| 2013 | $3,481 +8.5% | $49,570 |
| 2012 | $3,208 -15.4% | $49,570 -14.5% |
| 2011 | $3,793 +1.6% | $58,000 |
| 2010 | $3,733 +6.1% | $58,000 |
| 2009 | $3,517 -6.5% | $58,000 -13% |
| 2008 | $3,764 +4.5% | $66,650 |
| 2007 | $3,602 +1.4% | $66,650 |
| 2006 | $3,552 -7.3% | $66,650 +25.7% |
| 2004 | $3,832 +55.9% | $53,030 |
| 2003 | $2,458 +6.5% | $53,030 +11% |
| 2002 | $2,308 +1.3% | $47,780 |
| 2001 | $2,279 -48.3% | $47,780 |
| 2000 | $4,405 | $47,780 |
Find assessor info on the county website
Neighborhood: 43617
Nearby homes
- $200,0005 bd2 ba1.4k sqft2014 King Rd, Toledo, OH 43617Sold
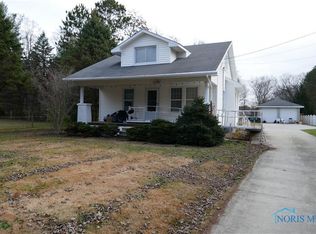
- $200,0004 bd1 ba1.4k sqft2014 N King Rd, Toledo, OH 43617Sold
- $558,3004 bd3 ba3.8k sqft1940 King Rd, Toledo, OH 43617Off Market
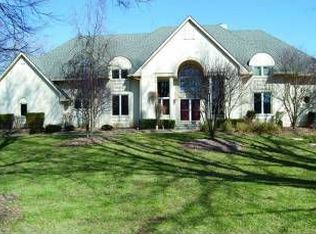
- $317,4003 bd2 ba1.6k sqft1926 N King Rd, Toledo, OH 43617Off Market
- $207,9003 bd1 ba1.6k sqft2030 N King Rd, Toledo, OH 43617Off Market
- $302,9003 bd2 ba1.4k sqft1929 Sunset Creek Dr, Toledo, OH 43615Off Market
- $303,5002 bd2 ba1.3k sqft1937 Sunset Creek Dr, Toledo, OH 43615Off Market
- $321,9002 bd2 ba1.4k sqft1921 Sunset Creek Dr, Toledo, OH 43615Off Market
Nearby schools
GreatSchools rating
- 4/10Dorr Street Elementary SchoolGrades: PK-3Distance: 0.3 mi
- 8/10Springfield Middle SchoolGrades: 6-8Distance: 3 mi
- 4/10Springfield High SchoolGrades: 9-12Distance: 2.9 mi
Schools provided by the listing agent
- Elementary: Dorr
- Middle: Springfield
- High: Springfield
Source: NORIS. This data may not be complete. We recommend contacting the local school district to confirm school assignments for this home.
Get a cash offer in 3 minutes
Find out how much your home could sell for in as little as 3 minutes with a no-obligation cash offer.
Estimated market value
$440,200
Get a cash offer in 3 minutes
Find out how much your home could sell for in as little as 3 minutes with a no-obligation cash offer.
Estimated market value
$440,200
- Ohio
- Lucas County
- Toledo
- 43617
- 2004 N King Rd
