Skip main navigation
Sold for $325,000
  • $325,000

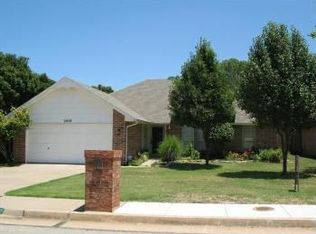
    2004 N Timberview Dr, Edmond, OK 73013

    4beds
    1,890sqft
    Single Family Residence
    Built in 1989
    8,820.9 Square Feet Lot
    $328,700 Zestimate®
    $172/sqft
    $2,101 Estimated rent

    Home value

    $328,700

    $312,000 - $345,000

    $2,101/mo

    Zestimate® history
    Loading
    Loading...

    Owner options

    List your home for rent

    $2,101/mo

    Rent Zestimate®

    Find your next renter with Zillow Rental Manager. Plus, with online applications, you can quickly screen prospective tenants – for free.

    Learn more

    $2,101/mo

    Rent Zestimate®

    Refinance and save

    $2,001/mo

    Est. payment

    Refinancing to a lower rate could help reduce your monthly payments and save thousands over the life of the loan.

    See today's rates

    $2,001/mo

    Est. payment

    Explore your selling options

    Work with a Zillow partner agent

    Leverage their expertise and Zillow's premium Showcase listings to get your home seen by more buyers.

    Get started

    List with your own agent

    Get your home in front of millions of buyers by listing it on Zillow.

    Learn how to do it

    Sell it yourself

    Take full control of how buyers see your home on Zillow by listing For Sale by Owner (FSBO).

    List your home

    What's special

    Lush tree lined borderStylish entrywayStunning quartz countertopsSpacious master suiteLuxurious en-suite spa bathroomSerene backyard oasisHeated lighting
    Welcome to your sanctuary at the end of a serene cul-de-sac, where peace and privacy meet elegance. This beautifully remodeled 4-bedroom, 3-bath home captivates with a lush tree lined border, ensuring no neighbors directly behind—just nature views from your spacious back yard. Step inside and feel the luxurious ambiance. As you enter, you're greeted by a stylish entryway and a staircase leading to a versatile loft space. Whether a theater room, game room, or tranquil office, the possibilities are endless. The open-concept design seamlessly blends the living, dining, and kitchen areas, ideal for entertaining. Soft, warm tones invite relaxation, while modern lighting elegantly enhances each space. The gourmet kitchen features generous counter space, a breakfast island, stunning quartz countertops, and a chic zellige tile backsplash. Enjoy morning coffee while gazing out at your serene backyard oasis. In the tastefully appointed living room, a cozy fireplace with a cedar mantel surround awaits chilly evenings, and French doors lead to your outdoor haven. Picture gatherings on your expansive patio with a hot tub and ample room for a pool, where laughter fills the air. Retreat to the spacious master suite, complete with a luxurious en-suite spa bathroom featuring his and her sinks & closets, a walk-in shower featuring porcelain tile, a soothing whirlpool tub designed for relaxation, and heated lighting to keep you warm before heading to bed. With modern updates throughout—including new flooring, fresh paint, and some new windows—this home is ready for you to make it your own. Conveniently located near shopping and top-rated schools, including Edmond Santa Fe High School. Also located near Centennial Park, you can enjoy a vibrant lifestyle. Don't miss your chance to embrace luxury—schedule your visit today and start imagining your new life and home here!

    Zillow last checked:

    Listing updated:

    Listed by:

    Mary Beatty 405-549-5527,

    Havenly Real Estate Group

    Bought with:

    Benjamin Tubbs, 201224

    Atrium Realty

    Source: MLSOK/OKCMAR as distributed by MLS GRID,MLS#: 1205594MLS Logo

    Facts & features

    Interior

    Bedrooms & bathrooms
    • Bedrooms: 4
    • Bathrooms: 3
    • Full bathrooms: 3
    Primary bedroom
    • Description: Ceiling Fan,Full Bath,His & Hers Bath,Lower Level,Remodeled,Suite,Walk In Closet
    Bedroom
    • Description: Ceiling Fan,Lower Level,Remodeled
    Bedroom
    • Description: Ceiling Fan,Lower Level,Remodeled
    Bathroom
    • Description: Full Bath,Lower Level,Remodeled,Tub & Shower
    Bathroom
    • Description: Double Vanities,Full Bath,His & Hers Bath,Lower Level,Remodeled,Shower,Tub,Walk In Closet,Whirlpool
    Bathroom
    • Description: Full Bath,Remodeled,Shower,Suite,Upper Level
    Dining room
    • Description: Eating Space,Remodeled
    Kitchen
    • Description: Breakfast Bar,L Shaped,Lower Level,Remodeled
    Living room
    • Description: Entertainment Center,Fireplace,Living Room,Walk In Closet
    Other
    • Description: Bonus Room,Built Ins,Ceiling Fan,Entertainment Center,Family,Family/Den,Full Bath,Game Room,Loft,Remodeled,Suite,Upper Level,Walk In Closet
    Heating
    • Central
    Cooling
    • Has cooling: Yes
    Appliances
    • Included: Dishwasher, Disposal, Microwave, Refrigerator, Water Heater
    Features
    • Flooring: Carpet, Laminate, Tile
    • Windows: Double Pane, Vinyl Frame
    • Number of fireplaces: 1
    • Fireplace features: Gas Log
    Interior area
    • Total structure area: 1,890
    • Total interior livable area: 1,890 sqft

    Property

    Parking
    • Total spaces: 2
    • Parking features: Concrete
    • Garage spaces: 2
    Features
    • Levels: Two
    • Stories: 2
    • Patio & porch: Deck
    Lot
    • Size: 8,820 sqft
    • Features: Cul-De-Sac, Wooded
    Details
    • Additional structures: Outbuilding
    • Parcel number: 2004NTimberview73013
    • Special conditions: None

    Construction

    Type & style
    • Home type: SingleFamily
    • Architectural style: Traditional
    • Property subtype: Single Family Residence
    Materials
    • Brick
    • Foundation: Slab
    • Roof: Composition
    Condition
    • Year built: 1989

    Utilities & green energy

    • Utilities for property: Cable Available, Public

    Community & neighborhood

    Location
    • Region: Edmond

    Other

    Other facts
    • Listing terms: Cash,Conventional,Sell FHA or VA,VA

    Price history

    DateEventPrice
    2/4/2026Sold$325,000+3.2%$172/sqft
    Source: MLSOK/OKCMAR as distributed by MLS GRID #1205594 Report a problem
    12/31/2025Pending sale$315,000$167/sqft
    Source: MLSOK/OKCMAR as distributed by MLS GRID #1205594 Report a problem
    12/11/2025Listed for sale$315,000+100.6%$167/sqft
    Source: MLSOK/OKCMAR as distributed by MLS GRID #1205594 Report a problem
    8/26/2025Sold$157,000$83/sqft
    Source: MLSOK/OKCMAR as distributed by MLS GRID #1183927 Report a problem
    8/9/2025Pending sale$157,000$83/sqft
    Source: MLSOK/OKCMAR as distributed by MLS GRID #1183927 Report a problem
    8/9/2025Listed for sale$157,000$83/sqft
    Source: MLSOK/OKCMAR as distributed by MLS GRID #1183927 Report a problem

    Public tax history

    Tax history is unavailable.

    Neighborhood: Whispering Creek

    Nearby schools

    GreatSchools rating
    Schools provided by the listing agent
    • Elementary: Sunset ES
    • Middle: Summit MS
    • High: Santa Fe HS

    Source: MLSOK/OKCMAR as distributed by MLS GRID. This data may not be complete. We recommend contacting the local school district to confirm school assignments for this home.

    Get a cash offer in 3 minutes
    Find out how much your home could sell for in as little as 3 minutes with a no-obligation cash offer.
    Estimated market value
    $328,700
    Get a cash offer in 3 minutes
    Find out how much your home could sell for in as little as 3 minutes with a no-obligation cash offer.
    Estimated market value
    $328,700