Stunning 4-bed/4.5-bath 1930s brick Tudor in the heart of Vandy. Thoughtfully reimagined by Allard Ward Architects, this home beautifully blends timeless character with modern sophistication. Inside, the open-concept layout is anchored by a chef-worthy kitchen featuring an oversized island with extra storage & built-in mini fridges, a farmhouse sink, decorative tile backsplash & custom decorative cabinetry with smart storage solutions for paper towels, pans & more. The main level boasts hardwood floors, living room with a wood-burning fireplace & a screened porch with its own fireplace & TV hookup—ideal for year-round entertaining. The primary suite on the main is pure luxury: a steam shower, towel warmer, washer/dryer & a walk-in custom closet outfitted with adjustable shoe racks, hidden shelving & a built-in ironing station. Upstairs, you’ll find spacious secondary bedrooms with full baths, plus a large bonus room perfect for a playroom, media space or home office. The finished basement adds even more flexibility, featuring a private guest suite & a handy basement utility shower — perfect for rinsing off muddy boots, cleaning up after yard work, or washing the dog after backyard play. Step outside to a professionally landscaped backyard oasis — a private, serene retreat where you can relax, entertain, garden or play. The backyard is equipped with a smart irrigation system, making maintenance a breeze & offers plenty of space for hosting summer barbecues, enjoying peaceful mornings with coffee, or letting kids & pets roam freely. With the screened porch overlooking the lush outdoor setting, this space truly feels like an extension of the home’s living area. Designer wallpaper, custom lighting, Energy Star windows, low-VOC paint, a tankless water heater & a critical systems generator ensure this home is as functional as it is beautiful. Located in the heart of Hillsboro Village & steps from Belmont University, Vanderbilt & the vibrant shops & eateries along 21st Ave
Closed
$1,555,000
2004 Natchez Trce, Nashville, TN 37212
4beds
3,336sqft
Single Family Residence, Residential
Built in 1930
0.25 Acres Lot
$1,553,200 Zestimate®
$466/sqft
$6,882 Estimated rent
Home value
$1,553,200
$1.46M - $1.65M
$6,882/mo
Zestimate® history
Owner options
List your home for rent
$6,882/mo
Rent Zestimate®
Find your next renter with Zillow Rental Manager. Plus, with online applications, you can quickly screen prospective tenants – for free.
$6,882/mo
Rent Zestimate®
Refinance and save
$9,184/mo
Est. payment
Refinancing to a lower rate could help reduce your monthly payments and save thousands over the life of the loan.
$9,184/mo
Est. payment
Explore your selling options
Work with a Zillow partner agent
Leverage their expertise and Zillow's premium Showcase listings to get your home seen by more buyers.
Get startedList with your own agent
Get your home in front of millions of buyers by listing it on Zillow.
Learn how to do itSell it yourself
Take full control of how buyers see your home on Zillow by listing For Sale by Owner (FSBO).
List your homeWhat's special
Finished basementPrivate guest suiteOversized islandProfessionally landscaped backyardCritical systems generatorLow-voc paintOpen-concept layout
Zillow last checked:
Listing updated:
Listed by:
Jennifer Claxton 615-504-6163,
Parks Compass
Bought with:
Sharon Swafford, 265059
Swaffords Property Shop
Source: RealTracs MLS as distributed by MLS GRID,MLS#: 2865255
Facts & features
Interior
Bedrooms & bathrooms
- Bedrooms: 4
- Bathrooms: 5
- Full bathrooms: 4
- 1/2 bathrooms: 1
- Main level bedrooms: 1
Bedroom 1
- Features: Suite
- Level: Suite
- Area: 180 Square Feet
- Dimensions: 12x15
Bedroom 2
- Features: Bath
- Level: Bath
- Area: 154 Square Feet
- Dimensions: 14x11
Bedroom 3
- Area: 120 Square Feet
- Dimensions: 10x12
Bedroom 4
- Features: Bath
- Level: Bath
- Area: 196 Square Feet
- Dimensions: 14x14
Bonus room
- Features: Second Floor
- Level: Second Floor
- Area: 475 Square Feet
- Dimensions: 19x25
Dining room
- Features: Combination
- Level: Combination
Kitchen
- Area: 342 Square Feet
- Dimensions: 18x19
Living room
- Features: Combination
- Level: Combination
- Area: 240 Square Feet
- Dimensions: 20x12
Heating
- Central, Electric
Cooling
- Central Air, Electric
Appliances
- Included: ENERGY STAR Qualified Appliances
- Laundry: Electric Dryer Hookup, Washer Hookup
Features
- Built-in Features, Ceiling Fan(s), Extra Closets, Open Floorplan, Redecorated, Walk-In Closet(s), High Speed Internet, Kitchen Island
- Flooring: Carpet, Concrete, Wood, Tile
- Basement: Finished
- Number of fireplaces: 2
- Fireplace features: Wood Burning
Interior area
- Total structure area: 3,336
- Total interior livable area: 3,336 sqft
- Finished area above ground: 2,809
- Finished area below ground: 527
Property
Parking
- Parking features: Driveway
- Has uncovered spaces: Yes
Features
- Levels: Three Or More
- Stories: 3
- Patio & porch: Porch, Deck, Screened
- Exterior features: Smart Irrigation, Smart Lock(s)
- Fencing: Back Yard
Lot
- Size: 0.25 Acres
- Dimensions: 60 x 180
- Features: Level, Private
Details
- Parcel number: 10411013300
- Special conditions: Standard
Construction
Type & style
- Home type: SingleFamily
- Architectural style: Tudor
- Property subtype: Single Family Residence, Residential
Materials
- Brick
- Roof: Shingle
Condition
- New construction: No
- Year built: 1930
Utilities & green energy
- Sewer: Public Sewer
- Water: Public
- Utilities for property: Electricity Available, Water Available, Cable Connected
Green energy
- Energy efficient items: Windows, Thermostat, Water Heater
- Indoor air quality: Contaminant Control
Community & HOA
Community
- Security: Smoke Detector(s), Smart Camera(s)/Recording
- Subdivision: Hillsboro Village
HOA
- Has HOA: No
- Amenities included: Sidewalks
Location
- Region: Nashville
Financial & listing details
- Price per square foot: $466/sqft
- Tax assessed value: $1,448,600
- Annual tax amount: $10,318
- Date on market: 5/2/2025
- Electric utility on property: Yes
Price history
| Date | Event | Price |
|---|---|---|
| 7/11/2025 | Sold | $1,555,000-8.3%$466/sqft |
Source:  RealTracs MLS as distributed by MLS GRID #2865255 Report a problem RealTracs MLS as distributed by MLS GRID #2865255 Report a problem | ||
| 6/29/2025 | Contingent | $1,695,000$508/sqft |
Source: RealTracs MLS as distributed by MLS GRID #2865255 Report a problem | ||
| 6/19/2025 | Price change | $1,695,000-2.9%$508/sqft |
Source: RealTracs MLS as distributed by MLS GRID #2865255 Report a problem | ||
| 5/16/2025 | Price change | $1,745,000-3.1%$523/sqft |
Source: RealTracs MLS as distributed by MLS GRID #2865255 Report a problem | ||
| 5/2/2025 | Listed for sale | $1,800,000+247.8%$540/sqft |
Source: RealTracs MLS as distributed by MLS GRID #2865255 Report a problem | ||
| 12/17/2015 | Sold | $517,500+152.4%$155/sqft |
Source: RealTracs MLS as distributed by MLS GRID #1679570 Report a problem | ||
| 6/10/2015 | Sold | $205,000$61/sqft |
Source: Public Record Report a problem | ||
Public tax history
| Year | Property taxes | Tax assessment |
|---|---|---|
| 2025 | $10,191 -1.2% | $362,150 +14.2% |
| 2024 | $10,318 | $317,075 |
| 2023 | $10,318 +61.9% | $317,075 +61.9% |
| 2022 | $6,375 -1% | $195,900 |
| 2021 | $6,441 +2% | $195,900 +31% |
| 2020 | $6,314 +33.8% | $149,575 |
| 2019 | $4,719 | $149,575 |
| 2018 | $4,719 0% | $149,575 |
| 2017 | $4,719 | $149,575 +26.2% |
| 2016 | $4,719 -11.9% | $118,550 -8.1% |
| 2015 | $5,354 -8.1% | $129,000 |
| 2014 | $5,826 | $129,000 |
| 2013 | -- | $129,000 +36.1% |
| 2008 | -- | $94,760 |
| 2007 | -- | $94,760 |
| 2006 | -- | -- |
| 2005 | -- | -- |
| 2004 | -- | -- |
| 2003 | -- | -- |
| 2002 | -- | -- |
| 2001 | -- | -- |
| 2000 | -- | -- |
Find assessor info on the county website
Neighborhood: Hillsboro West End
Nearby homes
- $791,8004 bd2 ba1.7k sqft2002 Natchez Trce, Nashville, TN 37212Off Market

- $720,6002 bd1 ba998 sqft2006 Natchez Trce, Nashville, TN 37212Off Market

- $1,550,0005 bd4 ba3.8k sqft2000 Natchez Trce, Nashville, TN 37212Sold
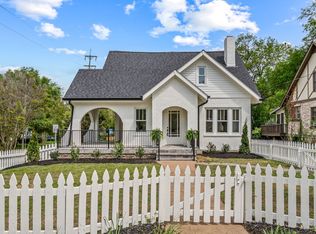
- $306,8002 bd1 ba998 sqft2006 Natchez Trce #A, Nashville, TN 37212Off Market

- $1,980,4004 bd5 ba4.4k sqft2008 Natchez Trce, Nashville, TN 37212Off Market
- $1,025,0004 bd4 ba2.3k sqft2529 Fairfax Ave, Nashville, TN 37212Sold
- $760,9001 bd1 ba500 sqft2010 Natchez Trce, Nashville, TN 37212Off Market
- $346,3001 bd1 ba795 sqft2010 Natchez Trce #B, Nashville, TN 37212Off Market
Nearby schools
GreatSchools rating
- 7/10Eakin Elementary SchoolGrades: K-5Distance: 0.2 mi
- 8/10West End Middle SchoolGrades: 6-8Distance: 0.8 mi
- 6/10Hillsboro High SchoolGrades: 9-12Distance: 2 mi
Schools provided by the listing agent
- Elementary: Eakin Elementary
- Middle: West End Middle School
- High: Hillsboro Comp High School
Source: RealTracs MLS as distributed by MLS GRID. This data may not be complete. We recommend contacting the local school district to confirm school assignments for this home.
Get a cash offer in 3 minutes
Find out how much your home could sell for in as little as 3 minutes with a no-obligation cash offer.
Estimated market value
$1,553,200
Get a cash offer in 3 minutes
Find out how much your home could sell for in as little as 3 minutes with a no-obligation cash offer.
Estimated market value
$1,553,200
- Tennessee
- Davidson County
- Nashville
- 37212
- Hillsboro West End
- 2004 Natchez Trce
Nearby cities
Nearby neighborhoods
Nearby zip codes
Other Nashville Topics
