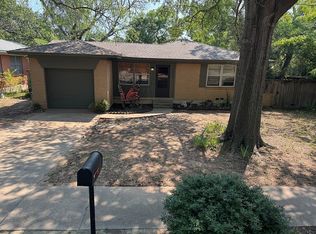
Welcome to your new home in Denton! This property boasts numerous updates, including brand-new bathrooms, an updated kitchen, modern lighting, and new flooring throughout. You'll love the large shed in the backyard and the back porch, perfect for enjoying warm summer nights. If it gets too hot, relax in the fully enclosed, temperature-controlled sunroom. Located on a charming street with friendly neighbors, this home offers roughly 1,450 square feet, as listed. Please note that the square footage on the county website is incorrect; an appraiser will need to confirm the exact size. Additionally, the seller will install a new mirror in the master bathroom, and the buyer can select the mirror with the seller's agreement.
Sold
Price Unknown
2004 Navajo St, Denton, TX 76209
3beds
1,450sqft
Single Family Residence
Built in 1984
10,149 Square Feet Lot
$297,900 Zestimate®
$--/sqft
$2,031 Estimated rent
Home value
$297,900
$283,000 - $313,000
$2,031/mo
Zestimate® history
Owner options
List your home for rent
$2,031/mo
Rent Zestimate®
Find your next renter with Zillow Rental Manager. Plus, with online applications, you can quickly screen prospective tenants – for free.
$2,031/mo
Rent Zestimate®
Refinance and save
Refinancing to a lower rate could help reduce your monthly payments and save thousands over the life of the loan.
Explore your selling options
Work with a Zillow partner agent
Leverage their expertise and Zillow's premium Showcase listings to get your home seen by more buyers.
Get startedList with your own agent
Get your home in front of millions of buyers by listing it on Zillow.
Learn how to do itSell it yourself
Take full control of how buyers see your home on Zillow by listing For Sale by Owner (FSBO).
List your homeWhat's special
Zillow last checked:
Listing updated:
Listed by:
John Prell 0493630 214-696-4663,
Creekview Realty 214-696-4663
Bought with:
Brandy Mesenbring Kidd
eXp Realty LLC
Source: NTREIS,MLS#: 20643615
Facts & features
Interior
Bedrooms & bathrooms
- Bedrooms: 3
- Bathrooms: 2
- Full bathrooms: 2
Primary bedroom
- Dimensions: 12 x 12
Bedroom
- Level: First
- Dimensions: 11 x 11
Bedroom
- Level: First
- Dimensions: 11 x 12
Family room
- Level: First
Other
- Level: First
- Dimensions: 10 x 21
Other
- Dimensions: 10 x 6
Kitchen
- Features: Granite Counters
- Level: First
- Dimensions: 27 x 10
Living room
- Level: First
- Dimensions: 25 x 15
Heating
- Central
Cooling
- Central Air, Window Unit(s)
Appliances
- Included: Some Gas Appliances, Built-In Gas Range, Dryer, Disposal, Plumbed For Gas, Vented Exhaust Fan
Features
- Granite Counters, Vaulted Ceiling(s)
- Flooring: Carpet, Ceramic Tile
- Has basement: No
- Number of fireplaces: 1
- Fireplace features: Family Room, Gas, Masonry
Interior area
- Total interior livable area: 1,450 sqft
Property
Parking
- Total spaces: 2
- Parking features: Door-Single, Garage Faces Front, Garage
- Attached garage spaces: 2
Features
- Levels: One
- Stories: 1
- Patio & porch: Rear Porch, Front Porch, Covered
- Exterior features: Rain Gutters, Storage
- Pool features: None
- Fencing: Chain Link
Lot
- Size: 10,149 Square Feet
Details
- Parcel number: R26292
Construction
Type & style
- Home type: SingleFamily
- Architectural style: Mid-Century Modern,Detached
- Property subtype: Single Family Residence
Materials
- Brick
- Foundation: Slab
- Roof: Composition
Condition
- Year built: 1984
Utilities & green energy
- Sewer: Public Sewer
- Water: Public
- Utilities for property: Natural Gas Available, Sewer Available, Separate Meters, Water Available
Community & HOA
Community
- Features: Curbs
- Subdivision: Sequoia Park Ext 1
HOA
- Has HOA: No
Location
- Region: Denton
Financial & listing details
- Tax assessed value: $305,000
- Annual tax amount: $5,680
- Date on market: 6/12/2024
- Cumulative days on market: 9 days
- Listing terms: Cash,Conventional
Price history
| Date | Event | Price |
|---|---|---|
| 7/19/2024 | Sold | -- |
Source: NTREIS #20643615 Report a problem | ||
| 7/1/2024 | Pending sale | $299,999$207/sqft |
Source: NTREIS #20643615 Report a problem | ||
| 6/21/2024 | Contingent | $299,999$207/sqft |
Source: NTREIS #20643615 Report a problem | ||
| 6/12/2024 | Listed for sale | $299,999$207/sqft |
Source: NTREIS #20643615 Report a problem | ||
Public tax history
| Year | Property taxes | Tax assessment |
|---|---|---|
| 2025 | $4,335 -28.9% | $305,000 -3.4% |
| 2024 | $6,097 +7.3% | $315,855 +6.2% |
| 2023 | $5,680 -75.6% | $297,485 +36.9% |
| 2022 | $23,326 +24.6% | $217,226 +3.8% |
| 2021 | $18,714 +31.8% | $209,196 +17.7% |
| 2020 | $14,194 +38.6% | $177,691 +4.5% |
| 2019 | $10,244 +167.2% | $170,029 +5.8% |
| 2018 | $3,834 +65.6% | $160,691 +32% |
| 2017 | $2,316 | $121,705 +10% |
| 2016 | $2,316 +14.5% | $110,641 +10% |
| 2015 | $2,022 | $100,583 +10% |
| 2014 | $2,022 | $91,439 +10% |
| 2013 | $2,022 | $83,126 -6% |
| 2012 | -- | $88,406 -5.1% |
| 2011 | -- | $93,119 +0.2% |
| 2010 | -- | $92,911 -3% |
| 2009 | -- | $95,787 +3.5% |
| 2007 | $2,131 -3.6% | $92,532 -0.2% |
| 2006 | $2,209 -15.3% | $92,674 -13.8% |
| 2005 | $2,610 | $107,453 -0.2% |
| 2004 | -- | $107,646 +7.7% |
| 2003 | -- | $99,996 -1.4% |
| 2002 | -- | $101,383 +23.8% |
| 2001 | -- | $81,903 |
Find assessor info on the county website
Neighborhood: Sequoia Park
Nearby homes
- $227,5003 bd1 ba1.4k sqft2006 Navajo St, Denton, TX 76209Off Market
- $261,3003 bd2 ba1.1k sqft2002 Navajo St, Denton, TX 76209Off Market
- $245,3003 bd1 ba1.7k sqft2010 Navajo St, Denton, TX 76209Off Market
- $237,8003 bd1 ba1.1k sqft2000 Redwood Pl, Denton, TX 76209Off Market
- $319,2003 bd6 ba1.1k sqft2516 Foxcroft Cir Rent To Own, Denton, TX 76209Off Market
- $--3 bd2 ba1.2k sqft2000 Navajo St, Denton, TX 76209Sold
- $232,5003 bd2 ba1.4k sqft2005 Navajo St, Denton, TX 76209Off Market
- $333,1004 bd2 ba1.8k sqft2705 Royal Acres Dr, Denton, TX 76209Off Market
Nearby schools
GreatSchools rating
- 4/10Hodge Elementary SchoolGrades: PK-5Distance: 1.7 mi
- 5/10Calhoun Middle SchoolGrades: 6-8Distance: 2.3 mi
- 5/10Denton High SchoolGrades: 9-12Distance: 3.6 mi
Schools provided by the listing agent
- Elementary: Hodge
- Middle: Calhoun
- High: Denton
- District: Denton ISD
Source: NTREIS. This data may not be complete. We recommend contacting the local school district to confirm school assignments for this home.
Get a cash offer in 3 minutes
Find out how much your home could sell for in as little as 3 minutes with a no-obligation cash offer.
Estimated market value
$297,900
Get a cash offer in 3 minutes
Find out how much your home could sell for in as little as 3 minutes with a no-obligation cash offer.
Estimated market value
$297,900
- Texas
- Denton County
- Denton
- 76209
- Sequoia Park
- 2004 Navajo St
