Skip main navigation
Under contract still showing
  • Price cut: $3K (6/24)
    $309,900

    2004 Oneal Pl, Pueblo, CO 81004

    3beds
    1,374sqft
    : 
    Loading
    Get pre-qualified
    Single Family Residence
    Built in 2012
    4,356 Square Feet Lot
    $-- Zestimate®
    $226/sqft
    $20/mo HOA

    What's special

    Garden areaGas range ovenGenerous counter spaceAmple cabinetry
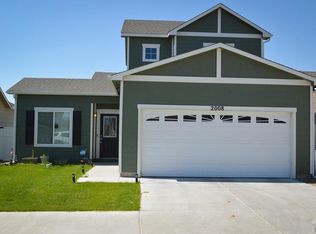
    Welcome to 2004 O'Neal Pl, a charming 2-story home tucked in a cul-de-sac with convenient access to the Lake Minnequa trail and nearby community park. This well-maintained property offers approximately 1,374 sqft with 3 bedrooms, 2 bathrooms, and a spacious 2-car attached garage. Inside, you'll find newer paint and flooring throughout, complemented by large windows that fill the home with natural light. The kitchen features stainless steel appliances, including a gas range oven, ample cabinetry, and generous counter space, with an adjoining dining area that creates a comfortable and functional layout. Step outside to enjoy the beautifully landscaped front and back yards, a covered patio perfect for entertaining, a hot tub for relaxing evenings, and a garden area ready for your personal touch. Ideally located near shopping, dining, and outdoor recreation, this home offers the perfect blend of comfort, convenience, and lifestyle. Don't miss your opportunity to take a second look, schedule your showing today!
    106 days
    |
    524
    |
    36
    |

    Zillow last checked:

    Listing updated:

    Listed by:

    Melanie Magee 719-924-3043,

    RE/MAX Associates

    Source: PAR,MLS#: 238876MLS Logo

      Facts & features

      Interior

      Bedrooms & bathrooms
      • Bedrooms: 3
      • Bathrooms: 2
      • Full bathrooms: 2
      • Main level bedrooms: 1
      Primary bedroom
      • Level: Upper
      • Area: 181.93
      • Dimensions: 11.3 x 16.1
      Bedroom 2
      • Level: Upper
      • Area: 102.12
      • Dimensions: 9.2 x 11.1
      Bedroom 3
      • Level: Main
      • Area: 140.48
      • Dimensions: 11.6 x 12.11
      Dining room
      • Level: Main
      • Area: 110.11
      • Dimensions: 9.1 x 12.1
      Kitchen
      • Level: Main
      • Area: 122.1
      • Dimensions: 11.1 x 11
      Living room
      • Level: Main
      • Area: 138.92
      • Dimensions: 15.1 x 9.2
      Features
      • New Paint, Walk-In Closet(s)
      • Flooring: New Floor Coverings
      • Basement: None
      • Has fireplace: No
      Interior area
      • Total structure area: 1,374
      • Total interior livable area: 1,374 sqft
      Video & virtual tour

      Property

      Parking
      • Total spaces: 2
      • Parking features: 2 Car Garage Attached
      • Attached garage spaces: 2
      Features
      • Levels: Two
      • Stories: 2
      • Patio & porch: Porch-Covered-Front, Patio-Covered-Rear
      • Exterior features: Garden Area-Rear, Outdoor Lighting-Front, Outdoor Lighting-Rear
      Lot
      • Size: 4,356 Square Feet
      • Features: Cul-De-Sac, Sprinkler System-Front, Sprinkler System-Rear, Lawn-Front, Lawn-Rear, Trees-Front
      Details
      • Parcel number: 1514232086
      • Zoning: R-4
      • Special conditions: Standard

      Construction

      Type & style
      • Home type: SingleFamily
      • Property subtype: Single Family Residence
      Materials
      • Foundation: Slab
      Condition
      • Year built: 2012

      Community & HOA

      Community
      • Security: Smoke Detector/CO
      • Subdivision: Laredo/Lakeshore Estates
      HOA
      • Has HOA: Yes
      • HOA fee: $20 monthly
      Location
      • Region: Pueblo

      Financial & listing details

      • Price per square foot: $226/sqft
      • Tax assessed value: $295,452
      • Annual tax amount: $1,839
      • Date on market: 3/27/2026
      • Road surface type: Paved

        Estimated market value

        Not available

        Estimated sales range

        Not available

        Not available

        Price history

        DateEventPrice
        7/1/2026Contingent$309,900$226/sqft
        Source: PAR #238876 Report a problem
        6/24/2026Price change$309,900-1%$226/sqft
        Source: PAR #238876 Report a problem
        5/13/2026Price change$312,900-0.6%$228/sqft
        Source: PAR #238876 Report a problem
        4/21/2026Price change$314,900-1.6%$229/sqft
        Source: PAR #238876 Report a problem
        3/27/2026Listed for sale$319,900-7.2%$233/sqft
        Source: PAR #238876 Report a problem
        7/6/2025Listing removed$344,900$251/sqft
        Source: PAR #232214 Report a problem
        6/19/2025Price change$344,900-4.2%$251/sqft
        Source: PAR #232214 Report a problem
        5/22/2025Listed for sale$359,900+187.9%$262/sqft
        Source: PAR #232214 Report a problem
        4/30/2015Sold$125,000+0.1%$91/sqft
        Source: Public Record Report a problem
        2/1/2013Sold$124,900+4.2%$91/sqft
        Source: Public Record Report a problem
        1/5/2013Pending sale$119,900$87/sqft
        Source: Real Estate Marketing Group, LLC #773625 Report a problem

        Public tax history

        YearProperty taxesTax assessment
        2025$1,455 -1.1%$18,470 -2.3%
        2024$1,471 0%$18,900 -1%
        2023$1,471 -3.2%$19,090 +26.3%
        2022$1,519 +31.4%$15,110 -2.8%
        2021$1,156 +0%$15,550 +33.3%
        2020$1,156 +21.1%$11,667 +10.7%
        2018$955 $10,535
        2017$955 +4.8%$10,535 +4.7%
        2016$911 $10,061
        2015$911 +16.2%$10,061 +16.7%
        2014$784 +471.2%$8,624
        2013$137 -64.2%$8,624 +470%
        2012$383 $1,513
        2011$383 +11.6%$1,513 -62.9%
        2010$344 +260.6%$4,080 +8.2%
        2009$95 $3,770
        Find assessor info on the county website

        Monthly payment

        Est. payment

        Payment breakdown

        Explore the cost of this home by adjusting the details. Changes won't be saved.
        All calculations are estimates and provided by Zillow, Inc. for informational purposes only. Actual amounts may vary.
        HOA fees may include property taxes on listings classified as Co-Ops. Contact the listing agent and/or owner for fee details.
        Mortgage interest rates are dependent on a number of factors, including credit score, down payment, and repayment length. Interest rate data provided by Zillow Group Marketplace, Inc. as of 1/1/1970 from various mortgage lenders with which we have lead or other similar arrangements; the Estimated Payment is an average of those rates.
        See how much you could borrow to make a competitive offer.

        Climate risks

        Neighborhood: Lake Minnequa

        Getting around

        27 / 100
        Car-Dependent
        54 / 100
        Bikeable

        Nearby schools

        GreatSchools rating
        Schools provided by the listing agent
        • District: 60

        Source: PAR. This data may not be complete. We recommend contacting the local school district to confirm school assignments for this home.

        A local agent can set up tours, give advice and negotiate with sellers.

        Browse local experts

        Similar homes